AndyRice

BEDS2
BATHS2 full
SQUARE FEET1,265
MLS#10677807
STATUSActive Under Contract
PROPERTY TYPEResidential - Condominium
SUBDIVISIONHampton Arbors
Property Description
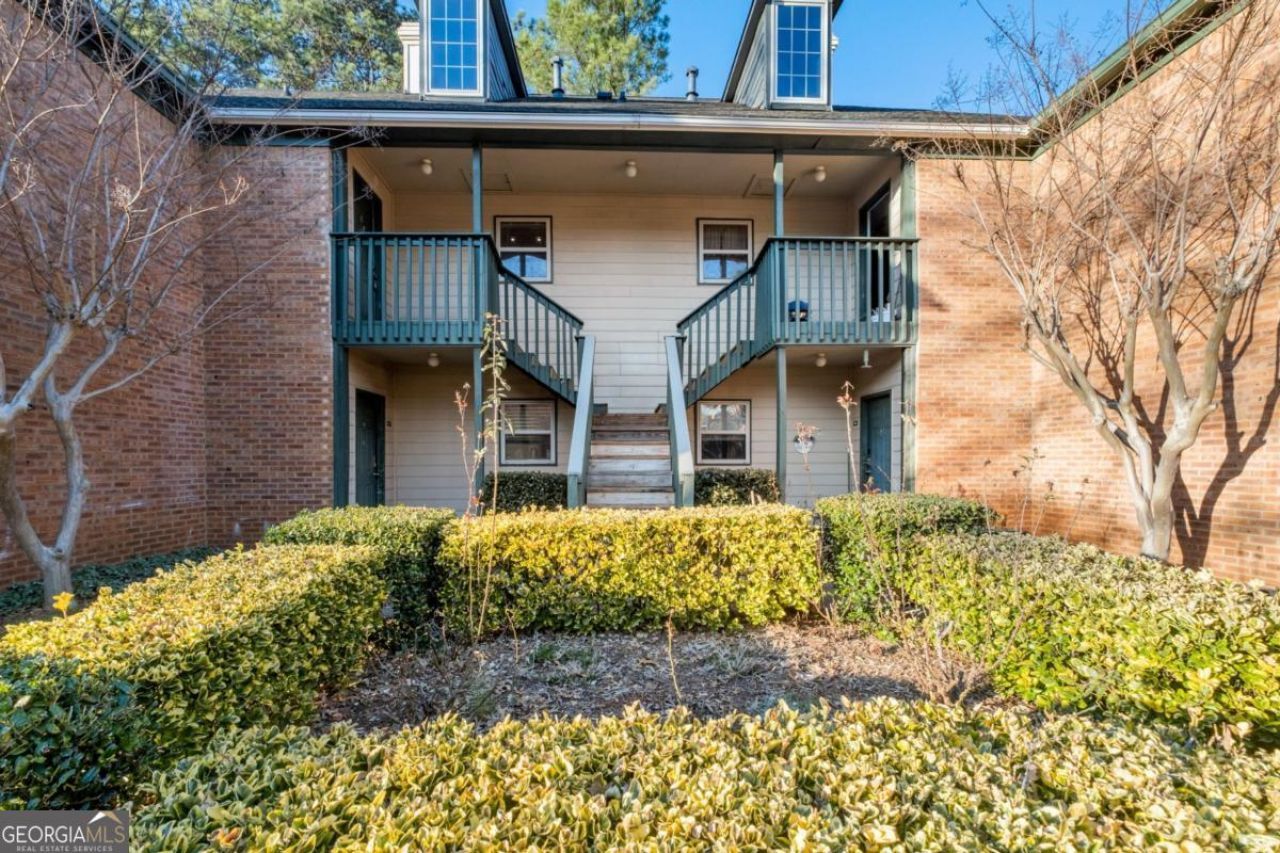
Welcome to 515 Bedford Dr - one of the best values in Duluth! This beautifully maintained TOP FLOOR condo offers the perfect combination of comfort, privacy, and unbeatable convenience inside a desirable gated community. Featuring a functional roommate-style floor plan, fresh interior paint, and a warm, inviting atmosphere from the moment you walk in. Tucked away from the noise for added peace and privacy, it's the ideal space to relax and feel at home. The location truly stands out: just minutes from Downtown Duluth, The Forum, major highways, shopping, restaurants, coffee shops, gyms, and everyday essentials. Everything you need is right at your fingertips while still enjoying the comfort of a quiet community setting. Whether you're a first-time buyer or downsizing, 515 Bedford Dr delivers exceptional value in one of Duluth's most convenient locations.
Property Features
Property Type: Residential - Condominium
Basement: None
Cooling: Central Air
Fireplaces: 1
Garage: 2
Heating: Central
Home Style: Brick 4 Side
Lot Size: 0.01 Acres
Roof Type: Composition
Stories: 1.0
Taxes: $232
Year Built: 2005
Feature Descriptions
Additional Rooms: Laundry, Sun Room
Amenities: Gated, Playground, Pool, Tennis Court(s), Near Shopping
Appliances: Dishwasher, Dryer, Refrigerator, Washer
Days on Site: 127
Dining Room: Dining Rm/Living Rm Combo
Exterior: Brick
Fireplace Type: Gas Log
Flooring: Carpet, Tile
Foundation: Slab
Interior: Roommate Plan, Walk-In Closet(s)
Parking Notes: Guest, Off Street
Pool Features: In Ground
Security Features: Smoke Detector(s)
Sewer: Public Sewer
Swimming Pool: Yes
Utilities: Electricity Available, Natural Gas Available, Sewer Available, Water Available
Water: Public
Window Features: Double Pane Windows
Local Schools
High School: Duluth
Middle School: Coleman
Elementary School: Chattahoochee
Listed By / Shown By
Listed By
Agency Name: Keller Williams Realty
Agency Phone: 404-419-3500
Shown By
Agent Name: Andy Rice
Agent Phone: (678) 300-0115
Agency Title: Josey Young & Brady Realty, LLC

Estimate Your Payment
Estimated Payment
$ 585.71 per month $500.75 Principal & Interest $19.33 Property Tax $65.63 Homeowner's InsuranceChange Payment Information

Privacy Policy / DMCA Notice / ADA Accessibility


This site is hosted, designed and copyright
© 1994 - 2026 by
Delta Media Group, Inc. -- Patent Pending --
515 Bedfort Drive | MLS# 10677807
This condo located at 515 Bedfort Drive, Duluth, GA 30096 is currently listed for sale with an asking price of $225,000. This property was built in 2005 and has 2 bedrooms and 2 full baths with 1265 sq. ft. Bedfort Drive is located in the Hampton Arbors subdivision. Search Hampton Arbors real estate on arice.jybrealty.com today.