AndyRice

BEDS3
BATHS2 full 1 partial
SQUARE FEET1,700
MLS#10675136
STATUSUnder Contract
PROPERTY TYPEResidential - Townhouse
SUBDIVISIONLongview Run
Property Description
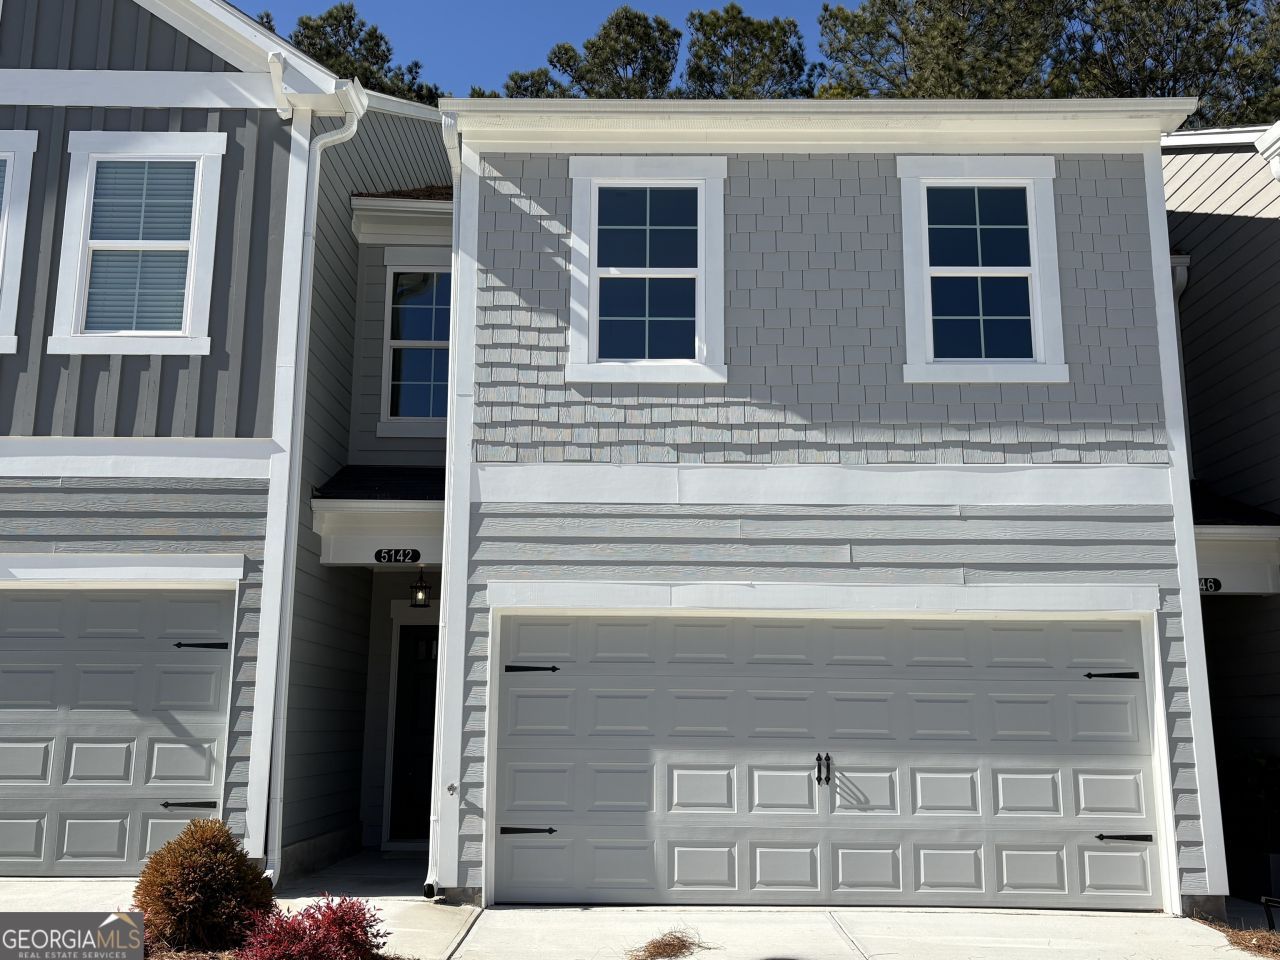
Discover comfort and style in The Rabun, where a thoughtfully designed open floor plan makes everyday living effortless. The chef-inspired kitchen features a spacious center island, granite countertops, and a stainless-steel appliance package including range, microwave, and dishwasher-perfect for cooking, entertaining, or casual dining. The open-concept family room and dining area create a warm, inviting space ideal for gatherings. Upstairs, the expansive owner's suite offers a private retreat complete with a generous walk-in closet, while the conveniently located upstairs laundry room simplifies daily routines. The main level showcases durable, low-maintenance vinyl plank flooring that combines style and functionality. A two-car garage provides ample parking and additional storage space. Buyer Bonus - Seller/Lender credit of up to $10,000 toward closing costs / rate buydown. Must use Movement Mortgage, The Boyd Lending Team for financing. This new construction home is move-in ready-schedule your tour today.
Property Features
Property Type: Residential - Townhouse
Basement: None
Cooling: Central Air, Zoned
Fireplaces: 1
Garage: 2 car attached
Heating: Electric, Heat Pump, Zoned
Home Style: Traditional
Lot Size: 0.04 Acres
Roof Type: Composition
Stories: 2.0
Taxes: $3,600
Year Built: 2024
Feature Descriptions
Additional Rooms: Foyer, Laundry, Other
Amenities: Sidewalks, Street Lights
Appliances: Dishwasher, Disposal, Electric Water Heater, Microwave
Days on Site: 179
Fireplace Type: Family Room
Flooring: Carpet, Laminate, Tile
Foundation: Slab
Interior: Double Vanity, High Ceilings, Split Bedroom Plan
Kitchen: Kitchen Island, Pantry, Solid Surface Counters
Parking Notes: Garage, Attached, Kitchen Level
Security Features: Carbon Monoxide Detector(s), Smoke Detector(s)
Sewer: Public Sewer
Topography: City Lot
Utilities: Cable Available, Electricity Available, High Speed Internet, Phone Available, Sewer Connected, Underground Utilities
Water: Public
Window Features: Double Pane Windows
Local Schools
High School: Miller Grove
Middle School: Miller Grove
Elementary School: Fairington
Listed By / Shown By
Listed By
Agency Name: Venture Real Estate, Inc.
Agency Phone: 770-726-0288
Shown By
Agent Name: Andy Rice
Agent Phone: (678) 300-0115
Agency Title: Josey Young & Brady Realty, LLC

Estimate Your Payment
Estimated Payment
$ 1,029.75 per month $645.19 Principal & Interest $300.00 Property Tax $84.55 Homeowner's InsuranceChange Payment Information

Privacy Policy / DMCA Notice / ADA Accessibility


This site is hosted, designed and copyright
© 1994 - 2026 by
Delta Media Group, Inc. -- Patent Pending --
5142 Longview Run | MLS# 10675136
This townhouse located at 5142 Longview Run, Decatur, GA 30035 is currently listed for sale with an asking price of $289,900. This property was built in 2024 and has 3 bedrooms and 2 full and 1 partial baths with 1700 sq. ft. Longview Run is located in the Longview Run subdivision. Search Longview Run real estate on arice.jybrealty.com today.