AndyRice

BEDS4
BATHS3 full 1 partial
SQUARE FEET4,214
MLS#10773104
STATUSUnder Contract
PROPERTY TYPEResidential - Single Family
SUBDIVISIONLAKEHAVEN
Property Description
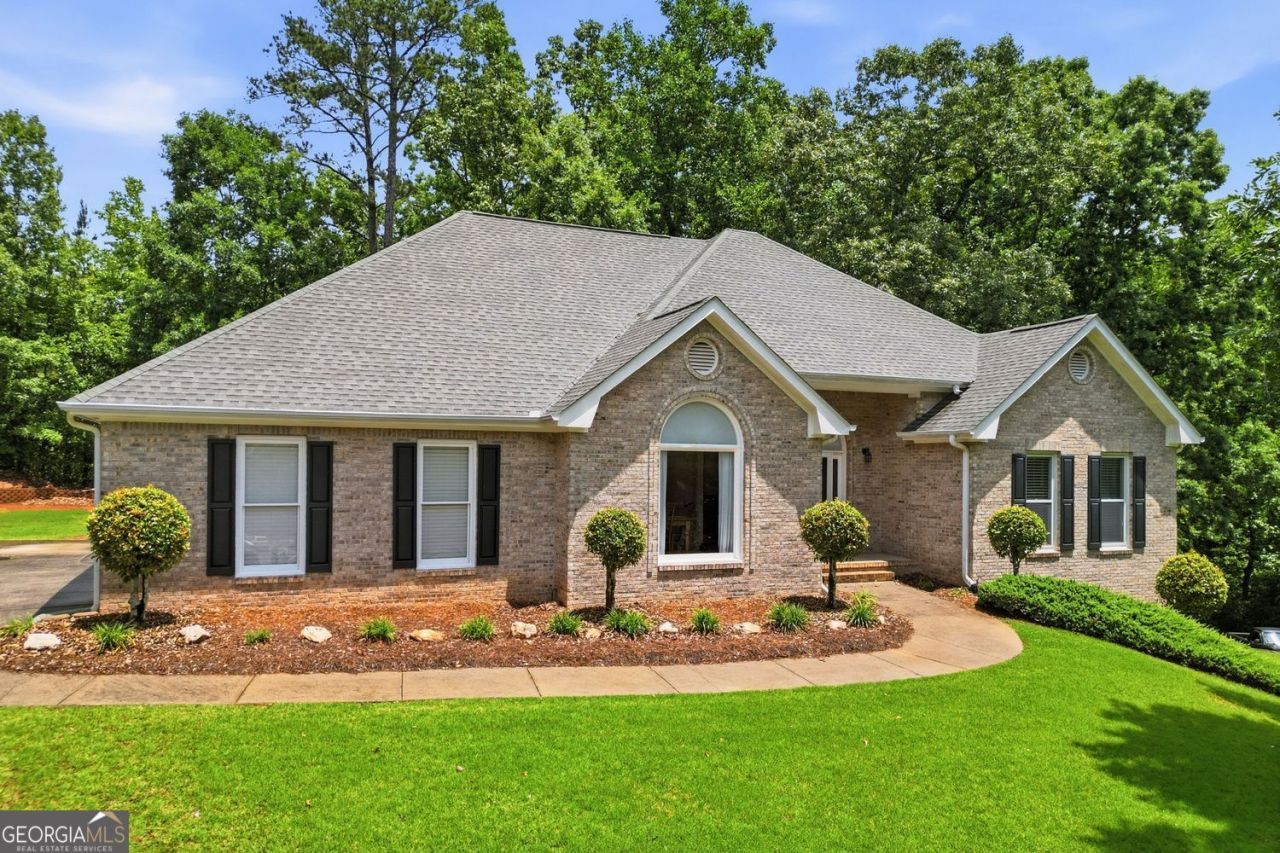
Come take a look at this home that has been beautifully maintained by it's single owner of 30 years! The main level has 4 bedrooms and 2 full baths. Both a formal dining room and breakfast nook make it great for hosting friend and family. The master on main has a very spacious en-suite bathroom with a double vanity and a separate tub and shower. The basement features a game room, and separate living space with a private entrance that could be used as an in-law suite. The .71 acre property sits on a quiet cul-de-sac with ample yard for outdoor activities. The main garage is equipped with electric vehicle charging and there is a boat door on the basement that leads to a workshop/garage for all of your weekend projects.
Property Features
Property Type: Residential - Single Family
Basement: Finished, Boat Door
Basement: Yes
Cooling: Central Air
Fireplaces: 1
Garage: 5 car attached
Heating: Central
Home Style: Ranch
Lot Size: 0.72 Acres
Roof Type: Composition
Stories: 1.0
Taxes: $4,303
Year Built: 1996
Feature Descriptions
Additional Rooms: Bonus Room, Game Room
Amenities: Pool
Appliances: Dishwasher, Microwave, Refrigerator, Disposal, Gas Water Heater, Range, Washer, Dryer
Days on Site: 50
Dining Room: Separate Room
Exterior: Brick
Fireplace Type: Gas Log
Flooring: Carpet
Interior: Other, Walk-In Closet(s)
Kitchen: Breakfast Bar, Breakfast Room
Parking Notes: Attached
Sewer: Public Sewer
Structures: Shed(s)
Swimming Pool: Yes
Topography: Cul-De-Sac
Utilities: Electricity Available, Sewer Available, Water Available
Water: Public
Local Schools
High School: Union Grove
Middle School: Union Grove
Elementary School: East Lake
Listed By / Shown By
Listed By
Agency Name: Watkins Real Estate Associates
Agency Phone: 678-272-2576
Shown By
Agent Name: Andy Rice
Agent Phone: (678) 300-0115
Agency Title: Josey Young & Brady Realty, LLC

Estimate Your Payment
Estimated Payment
$ 1,589.51 per month $1,088.30 Principal & Interest $358.58 Property Tax $142.63 Homeowner's InsuranceChange Payment Information

Privacy Policy / DMCA Notice / ADA Accessibility


This site is hosted, designed and copyright
© 1994 - 2026 by
Delta Media Group, Inc. -- Patent Pending --
5035 Valley Brook Circle | MLS# 10773104
This single family home located at 5035 Valley Brook Circle, McDonough, GA 30253 is currently listed for sale with an asking price of $489,000. This property was built in 1996 and has 4 bedrooms and 3 full and 1 partial baths with 4214 sq. ft. Valley Brook Circle is located in the LAKEHAVEN subdivision. Search LAKEHAVEN real estate on arice.jybrealty.com today.