AndyRice

BEDS3
BATHS2 full
MLS#10804993
STATUSNew
PROPERTY TYPEResidential - Single Family
SUBDIVISIONHidden Hills
Property Description
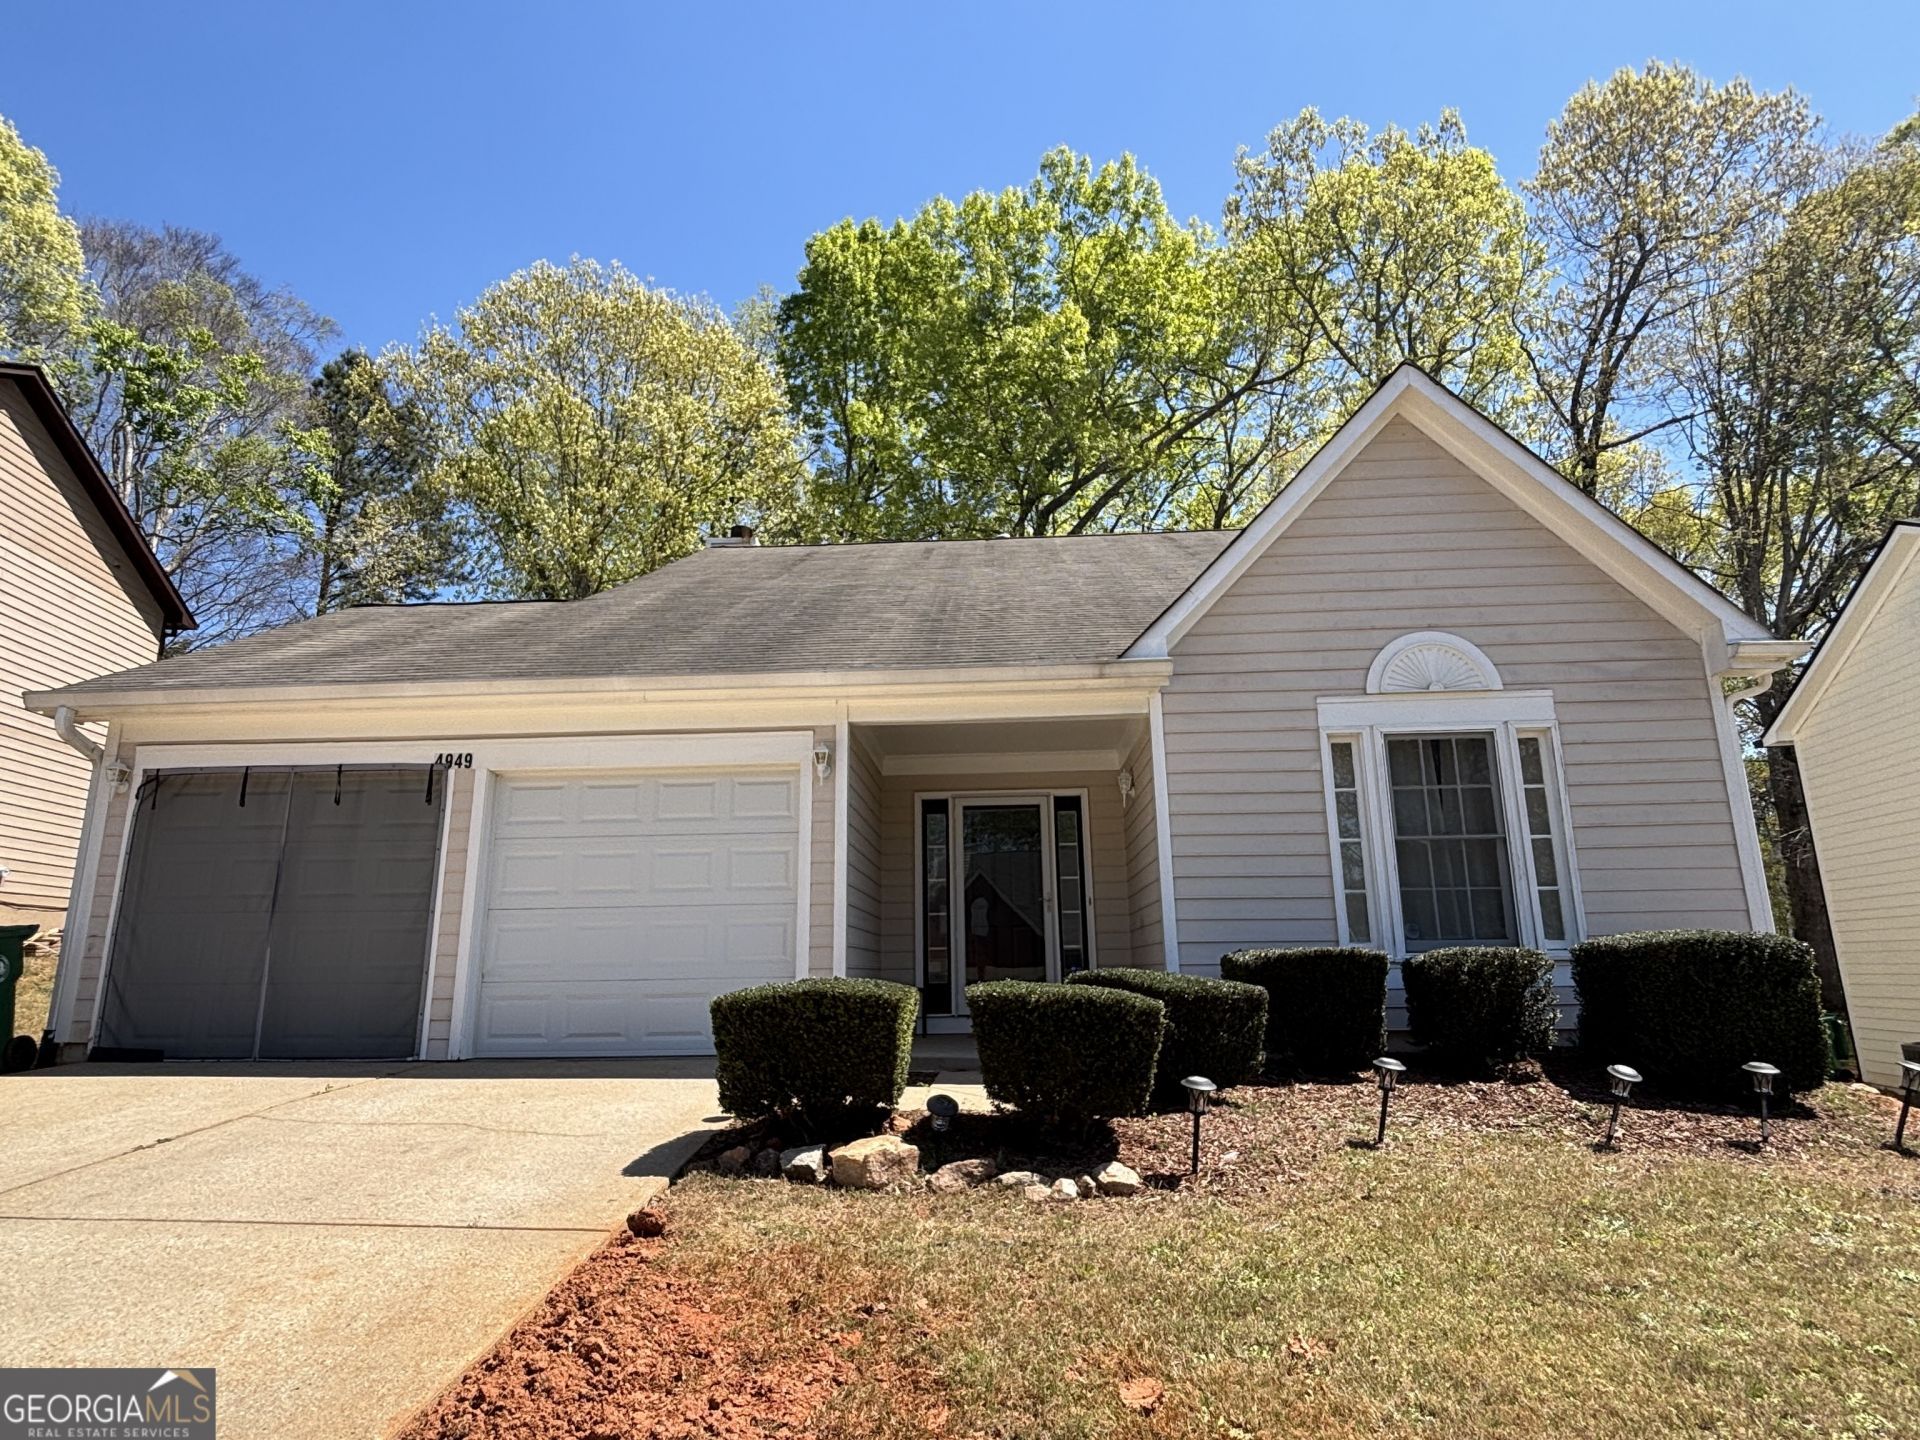
Fantastic Price- this home offers more than you would expect! Step into this beautifully maintained home where comfort and space come together effortlessly. The open foyer welcomes you into a bright living and dining area perfect for gatherings. The large kitchen offers plenty of cabinet space, a gas range, and a cozy den with a fireplace for those relaxing evenings. Just beyond, the recreation room is the study, office, or sitting area; the rec room opens to a private fenced backyard featuring a charming covered gazebo. Upstairs has new carpet; the owner's suite is spacious, complete with French doors, a soaking tub, a separate enclosed shower, and a walk-in closet. Two additional bedrooms and a full bath provide plenty of room for everyone. Must have pre-qual/pof with offer; no blind offers; NO OWNER FINANCING
Property Features
Property Type: Residential - Single Family
Basement: None
Cooling: Central Air
Fenced: Yes
Fireplaces: 1
Garage: 2 car attached
Heating: Central
Home Style: Ranch
Lot Size: 0.23 Acres
Roof Type: Composition
Stories: 2.0
Taxes: $956
Year Built: 1992
Feature Descriptions
Additional Rooms: Bonus Room, Foyer, Game Room, Laundry, Office
Amenities: Playground, Sidewalks
Appliances: Dishwasher, Refrigerator
Days on Site: 3
Exterior: Wood Siding
Fencing: Back Yard, Fenced
Fireplace Type: Factory Built, Gas Starter, Other
Flooring: Carpet
Interior: Walk-In Closet(s)
Kitchen: Breakfast Area
Parking Notes: Garage, Attached, Garage Door Opener
Security Features: Smoke Detector(s)
Sewer: Public Sewer
Structures: Gazebo
Topography: Level, Private
Utilities: Cable Available, Electricity Available, Natural Gas Available, Phone Available, Sewer Available, Underground Utilities, Water Available
Water: Public
Window Features: Double Pane Windows
Local Schools
High School: Miller Grove
Middle School: Miller Grove
Elementary School: Woodridge
Listed By / Shown By
Listed By
Agency Name: ERA Towne Square Realty Inc
Agency Phone: 404-299-1355
Shown By
Agent Name: Andy Rice
Agent Phone: (678) 300-0115
Agency Title: Josey Young & Brady Realty, LLC

Estimate Your Payment
Estimated Payment
$ 960.70 per month $778.95 Principal & Interest $79.67 Property Tax $102.08 Homeowner's InsuranceChange Payment Information

Privacy Policy / DMCA Notice / ADA Accessibility


This site is hosted, designed and copyright
© 1994 - 2026 by
Delta Media Group, Inc. -- Patent Pending --
4949 Penscot Way | MLS# 10804993
This single family home located at 4949 Penscot Way, Stone Mountain, GA 30088 is currently listed for sale with an asking price of $350,000. This property was built in 1992 and has 3 bedrooms and 2 full baths. Penscot Way is located in the Hidden Hills subdivision. Search Hidden Hills real estate on arice.jybrealty.com today.