AndyRice

BEDS7
BATHS7 full 2 partial
SQUARE FEET15,860
MLS#10770555
STATUSActive
PROPERTY TYPEResidential - Single Family
SUBDIVISIONChestatee
Property Description
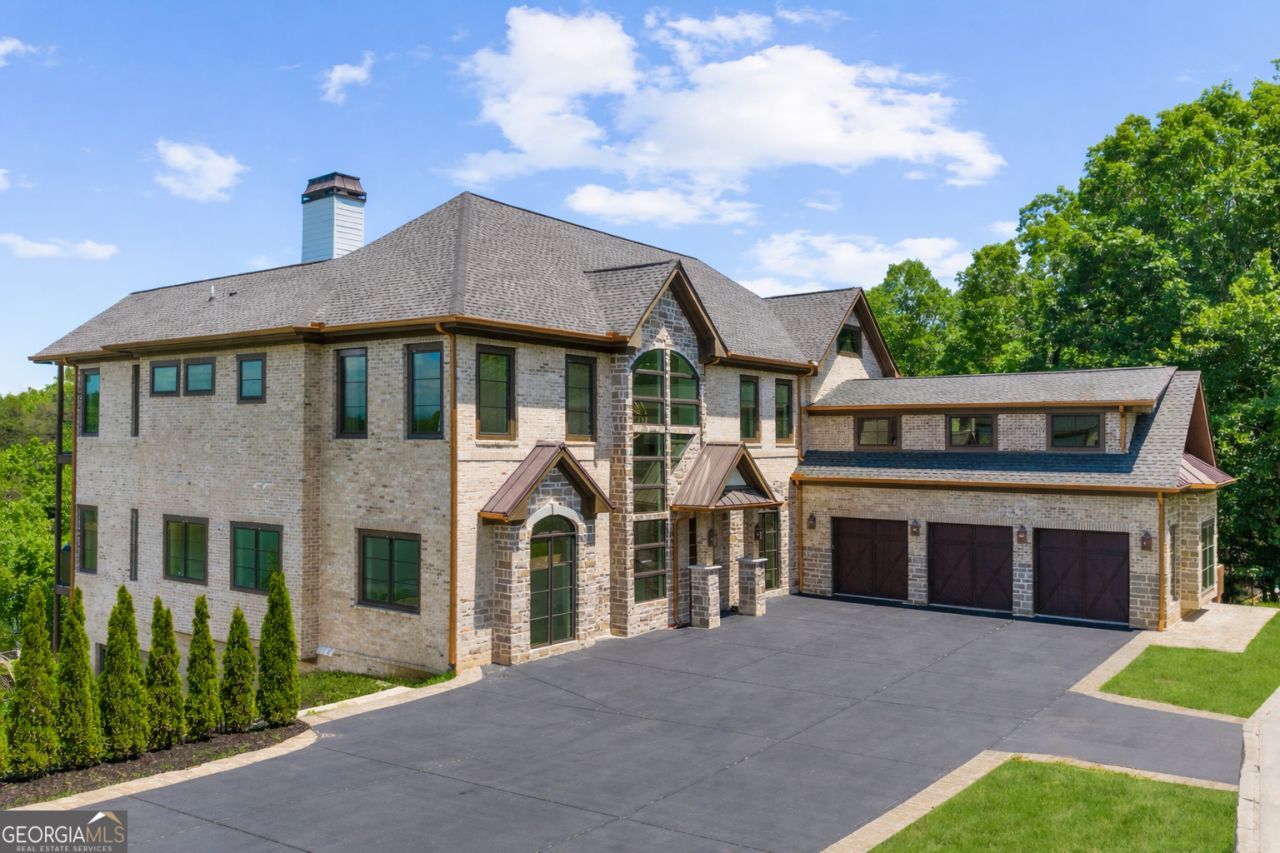
Welcome to the most extraordinary lakefront estate in Chestatee, North Georgia's premier golf and lake community. This one-of-a-kind multigenerational compound built to be an entertaining mecca features two stunning structures connected by a spectacular 40-foot heated PebbleTec pool with rock slide, splash pad, custom grotto, and waterfall feature, all showcasing panoramic views overlooking Lake Lanier. Spanning over 15,000 square feet, the main residence was thoughtfully designed for luxury yet comfortable living and exceptional entertaining! A dramatic two-story spiral staircase, elevator servicing all four levels, soaring ceilings, walls of windows, and abundant natural light create an unforgettable first impression. The chef's kitchen is a showpiece featuring an oversized island crafted from leathered dolomite and secondary countertops in honed black granite with dual dishwashers, massive breakfast bar, designer vent hood, 6-burner range with griddle and double ovens, coffee bar, and seamless flow into the great room and breakfast area. The main level offers dual office spaces, four bedrooms including a secondary primary suite, and 3.5 baths. Wraparound balconies with tempered glass railings provide breathtaking lake views from nearly every room. The upper-level primary retreat features a private balcony, fireplace, expansive custom closet, and spa-inspired bath with heated floors and dual water closets. Two additional en-suite bedrooms, upper laundry, and a spacious playroom complete the upper level. Designed for entertaining, the terrace level includes a theater, gym, bar, regulation bowling alley, pool table, ping pong area, soundproof flex space, abundant storage, and a special spa retreat with massage room, steam shower, and sauna room ready for completion. The pool house offers over 3,000 square feet with lake views, pool access, a bedroom on the main level, an additional bedroom on the lower level, a partially finished terrace level stubbed for a second kitchen, and its own 3-car garage. Enjoy the best of living on Lake Lanier with a covered dock slip located just three homes away at the community dock. Chestatee offers golf, tennis, clubhouse amenities, and convenient access to North Georgia wineries, hiking trails, waterfalls, and adorable mountain destinations like Dahlonega. This rare legacy estate offers the ultimate blend of luxury lake living, mountain lifestyle, and resort-style entertaining.
Property Features
Property Type: Residential - Single Family
Basement: Yes
Basement: Bath Finished, Daylight, Finished, Full, Interior Entry
Cooling: Ceiling Fan(s), Central Air, Electric, Zoned
Fenced: Yes
Fireplaces: 4
Garage: 6 car attached
Heating: Central, Forced Air, Natural Gas, Zoned
Home Style: Brick 3 Side, Craftsman, Traditional
Lot Size: 0.92 Acres
Roof Type: Composition
Stories: 3.0
Taxes: $19,529
Year Built: 2022
Feature Descriptions
Additional Rooms: Bonus Room, Exercise Room, Game Room, Great Room, Laundry, Media Room, Office, Other
Amenities: Clubhouse, Golf, Lake, Marina, Playground, Pool, Shared Dock, Sidewalks, Tennis Court(s)
Appliances: Dishwasher, Disposal, Double Oven, Dryer, Ice Maker, Microwave, Refrigerator, Stainless Steel Appliance(s), Washer
Boat Slips: 1
Days on Site: 53
Dining Room: Separate Room
Equipment: Home Theater, Intercom
Exterior: Brick, Concrete, Stone
Exterior: Balcony, Dock, Sprinkler System, Water Feature
Fencing: Fenced
Fireplace Type: Family Room, Gas Starter, Living Room, Master Bedroom, Other
Flooring: Carpet, Other, Vinyl
Foundation: Block
Frontage: Lakefront, Waterfront
Interior: Double Vanity, High Ceilings, Master On Main Level, Sauna, Separate Shower, Soaking Tub, Entrance Foyer, Vaulted Ceiling(s), Walk-In Closet(s)
Kitchen: Breakfast Area, Breakfast Bar, Kitchen Island, Pantry, Second Kitchen, Solid Surface Counters
Parking Notes: Garage, Attached, Kitchen Level, Garage Door Opener
Pool Features: Heated, In Ground
Sauna: Yes
Security: yes
Security Features: Carbon Monoxide Detector(s), Security System, Smoke Detector(s)
Sewer: Public Sewer
Structures: Covered Dock, Guest House, Outdoor Kitchen, Second Residence
Swimming Pool: Yes
Topography: Other, Private
Utilities: Cable Available, Electricity Available, Natural Gas Available, Sewer Available, Underground Utilities, Water Available
Vegetation: Cleared, Grassed
Water: Public
Water: Corps of Engineers Control, Deep Water Access, Dock Rights, Floating Dock, Lake, Lake Privileges
Window Features: Double Pane Windows, Skylight(s)
Local Schools
High School: Dawson
Middle School: Dawson
Elementary School: Kilough
Listed By / Shown By
Listed By
Agency Name: Keller Williams Realty Atl. Partners
Agency Phone: 678-318-5000
Shown By
Agent Name: Andy Rice
Agent Phone: (678) 300-0115
Agency Title: Josey Young & Brady Realty, LLC

Estimate Your Payment
Estimated Payment
$ 9,934.29 per month $7,344.37 Principal & Interest $1,627.42 Property Tax $962.50 Homeowner's InsuranceChange Payment Information

Privacy Policy / DMCA Notice / ADA Accessibility


This site is hosted, designed and copyright
© 1994 - 2026 by
Delta Media Group, Inc. -- Patent Pending --
494 River Overlook Road Lot 14 | MLS# 10770555
This single family home located at 494 River Overlook Road Lot 14, Dawsonville, GA 30534 is currently listed for sale with an asking price of $3,300,000. This property was built in 2022 and has 7 bedrooms and 7 full and 2 partial baths with 15860 sq. ft. River Overlook Road Lot 14 is located in the Chestatee subdivision. Search Chestatee real estate on arice.jybrealty.com today.