AndyRice

BEDS3
BATHS2 full
SQUARE FEET1,836
MLS#10773596
STATUSNew
PROPERTY TYPEResidential - Single Family
SUBDIVISIONSerene Shores
Property Description
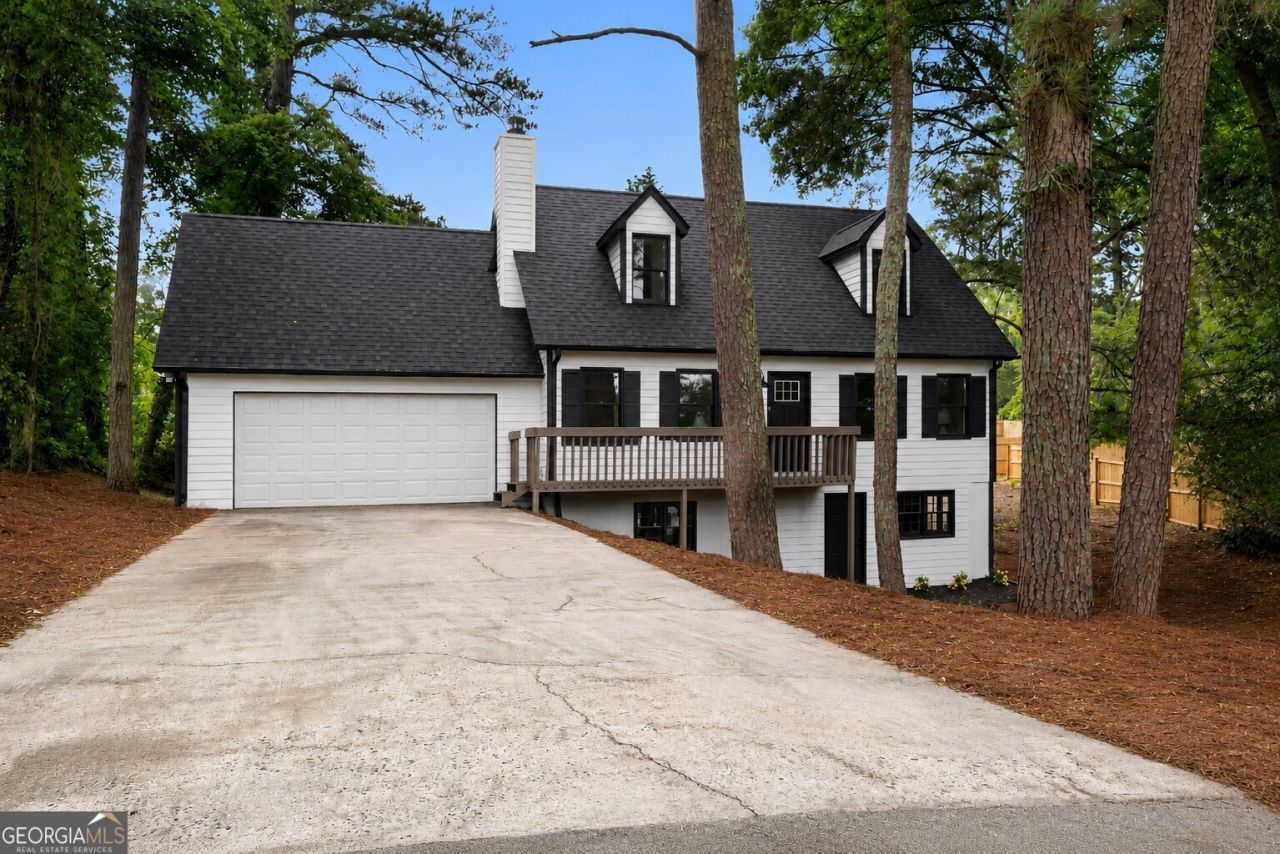
Completely refreshed and move-in ready, this beautifully renovated Gainesville home combines modern updates with a peaceful setting just walking distance from Lake Lanier. From the moment you arrive, you'll notice the fresh exterior, updated finishes, and inviting curb appeal surrounded by mature trees and natural privacy. Inside, the home features a bright and updated feel throughout, offering the perfect mix of modern style and comfortable living. Whether you're looking for a full-time residence, weekend retreat near the lake, or an investment opportunity, this property offers flexibility and value in one of Gainesville's most desirable locations. The basement level provides an excellent opportunity for a separate living area, in-law suite, recreation space, or potential guest setup thanks to its functional layout and additional privacy. Conveniently located just minutes from shopping, restaurants, downtown Gainesville, and everything Lake Lanier has to offer, this property delivers updated living in an unbeatable location.
Property Features
Property Type: Residential - Single Family
Basement: Yes
Basement: Exterior Entry, Interior Entry, Partial, Unfinished
Cooling: Central Air
Fireplaces: 1
Heating: Forced Air
Home Style: Rustic
Lot Size: 0.31 Acres
Roof Type: Composition
Stories: 3.0
Taxes: $2,219
Year Built: 1985
Feature Descriptions
Appliances: Dishwasher, Microwave, Range
Days on Site: 1
Exterior: Press Board
Fireplace Type: Family Room
Flooring: Carpet, Vinyl
Interior: Double Vanity, Master On Main Level, Separate Shower
Parking Notes: Garage, Garage Door Opener
Sewer: Septic Tank
Topography: Cul-De-Sac
Water: Public
Local Schools
High School: Chestatee
Middle School: Chestatee
Elementary School: Everwood
Listed By / Shown By
Listed By
Agency Name: Bolst, Inc.
Agency Phone: 678-201-0244
Shown By
Agent Name: Andy Rice
Agent Phone: (678) 300-0115
Agency Title: Josey Young & Brady Realty, LLC

Estimate Your Payment
Estimated Payment
$ 1,128.88 per month $834.59 Principal & Interest $184.92 Property Tax $109.38 Homeowner's InsuranceChange Payment Information

Privacy Policy / DMCA Notice / ADA Accessibility


This site is hosted, designed and copyright
© 1994 - 2026 by
Delta Media Group, Inc. -- Patent Pending --
4908 Sunrise Way | MLS# 10773596
This single family home located at 4908 Sunrise Way, Gainesville, GA 30504 is currently listed for sale with an asking price of $375,000. This property was built in 1985 and has 3 bedrooms and 2 full baths with 1836 sq. ft. Sunrise Way is located in the Serene Shores subdivision. Search Serene Shores real estate on arice.jybrealty.com today.