AndyRice

BEDS5
BATHS3 full 1 partial
SQUARE FEET2,384
MLS#10720066
STATUSActive
PROPERTY TYPEResidential - Single Family
SUBDIVISIONThacker Farm
Property Description
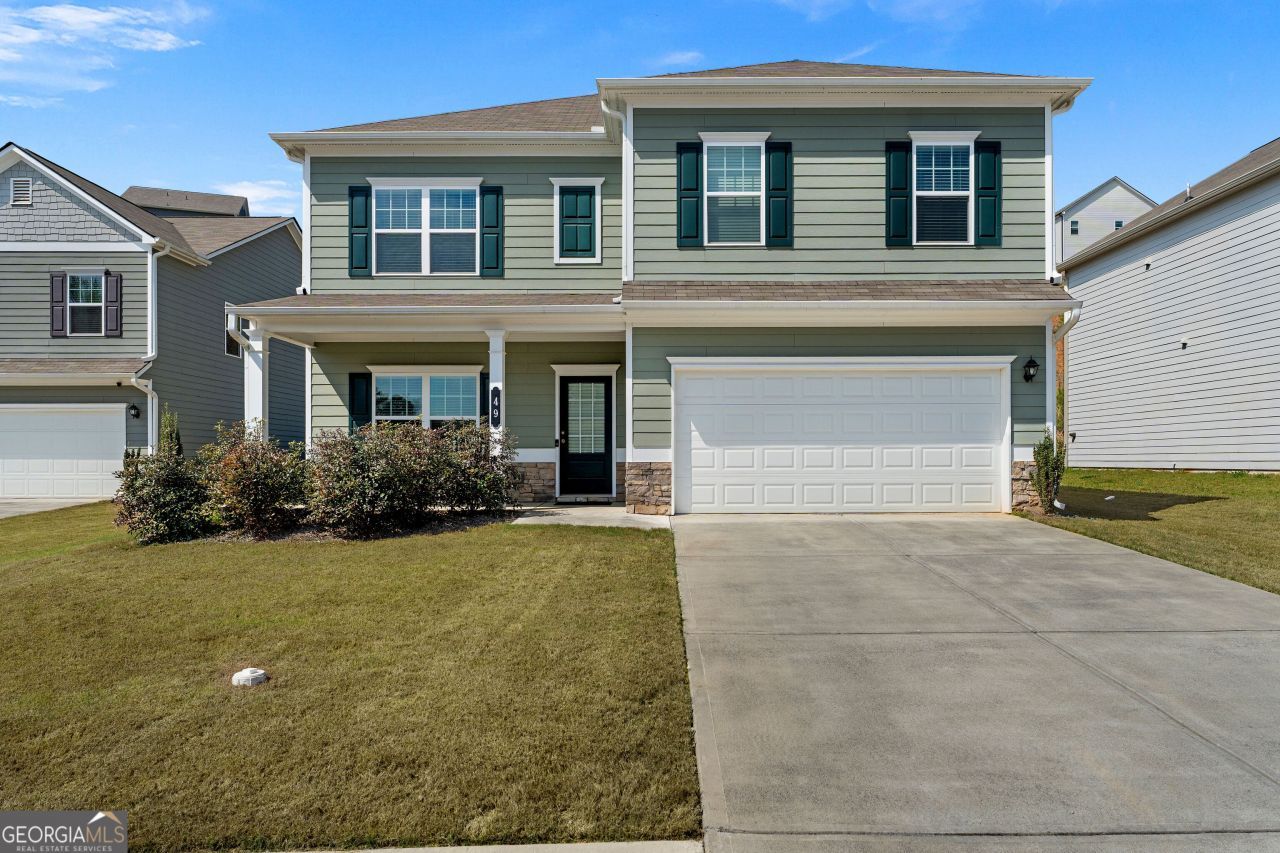
Nearly new and loaded with upgrades, this home is the total package. Thoughtfully designed and meticulously maintained, it feels even better than new from the moment you step inside. The interior is light, bright, and welcoming, with a spacious layout that offers large bedrooms and truly impressive closet space because storage should never be an afterthought. Every detail reflects the builder's top-tier upgrade options, creating a clean, elevated look throughout. Outside, the property is just as impressive. The yard is pristine-lush, manicured, and picture-perfect with a brand-new privacy fence that makes it ideal for relaxing, entertaining, or enjoying a little extra seclusion. Located in a newer, highly desirable neighborhood, this home combines modern construction, exceptional upkeep, and standout features that are hard to find all in one place. Simply put, it's move-in ready and done right.
Property Features
Property Type: Residential - Single Family
Basement: None
Cooling: Central Air
Fenced: Yes
Fireplaces: 1
Garage: 2
Heating: Central
Home Style: Craftsman
Lot Size: 0.17 Acres
Roof Type: Composition
Stories: 2.0
Taxes: $3,566
Year Built: 2022
Feature Descriptions
Additional Rooms: Great Room, Other
Amenities: Sidewalks, Street Lights
Appliances: Dishwasher, Electric Water Heater, Microwave, Range
Days on Site: 63
Exterior: Wood Siding
Fencing: Back Yard, Fenced, Privacy, Wood
Fireplace Type: Family Room
Flooring: Carpet, Laminate
Foundation: Block
Interior: Walk-In Closet(s)
Kitchen: Kitchen Island
Parking Notes: Carport, Off Street, Kitchen Level
Sewer: Public Sewer
Topography: Level
Utilities: Cable Available, Electricity Available, Phone Available, Water Available
Water: Public
Water: No Dock Or Boathouse
Local Schools
High School: Adairsville
Middle School: Adairsville
Elementary School: Adairsville
Listed By / Shown By
Listed By
Agency Name: Atlanta Communities
Agency Phone: 770-240-2007
Shown By
Agent Name: Andy Rice
Agent Phone: (678) 300-0115
Agency Title: Josey Young & Brady Realty, LLC

Estimate Your Payment
Estimated Payment
$ 1,153.03 per month $756.69 Principal & Interest $297.17 Property Tax $99.17 Homeowner's InsuranceChange Payment Information

Privacy Policy / DMCA Notice / ADA Accessibility


This site is hosted, designed and copyright
© 1994 - 2026 by
Delta Media Group, Inc. -- Patent Pending --
49 Thacker Trail | MLS# 10720066
This single family home located at 49 Thacker Trail, Adairsville, GA 30103 is currently listed for sale with an asking price of $340,000. This property was built in 2022 and has 5 bedrooms and 3 full and 1 partial baths with 2384 sq. ft. Thacker Trail is located in the Thacker Farm subdivision. Search Thacker Farm real estate on arice.jybrealty.com today.