AndyRice

BEDS2
BATHS2 full 1 partial
SQUARE FEET1,304
MLS#10773232
STATUSNew
PROPERTY TYPEResidential - Townhouse
SUBDIVISIONSweetbriar
Property Description
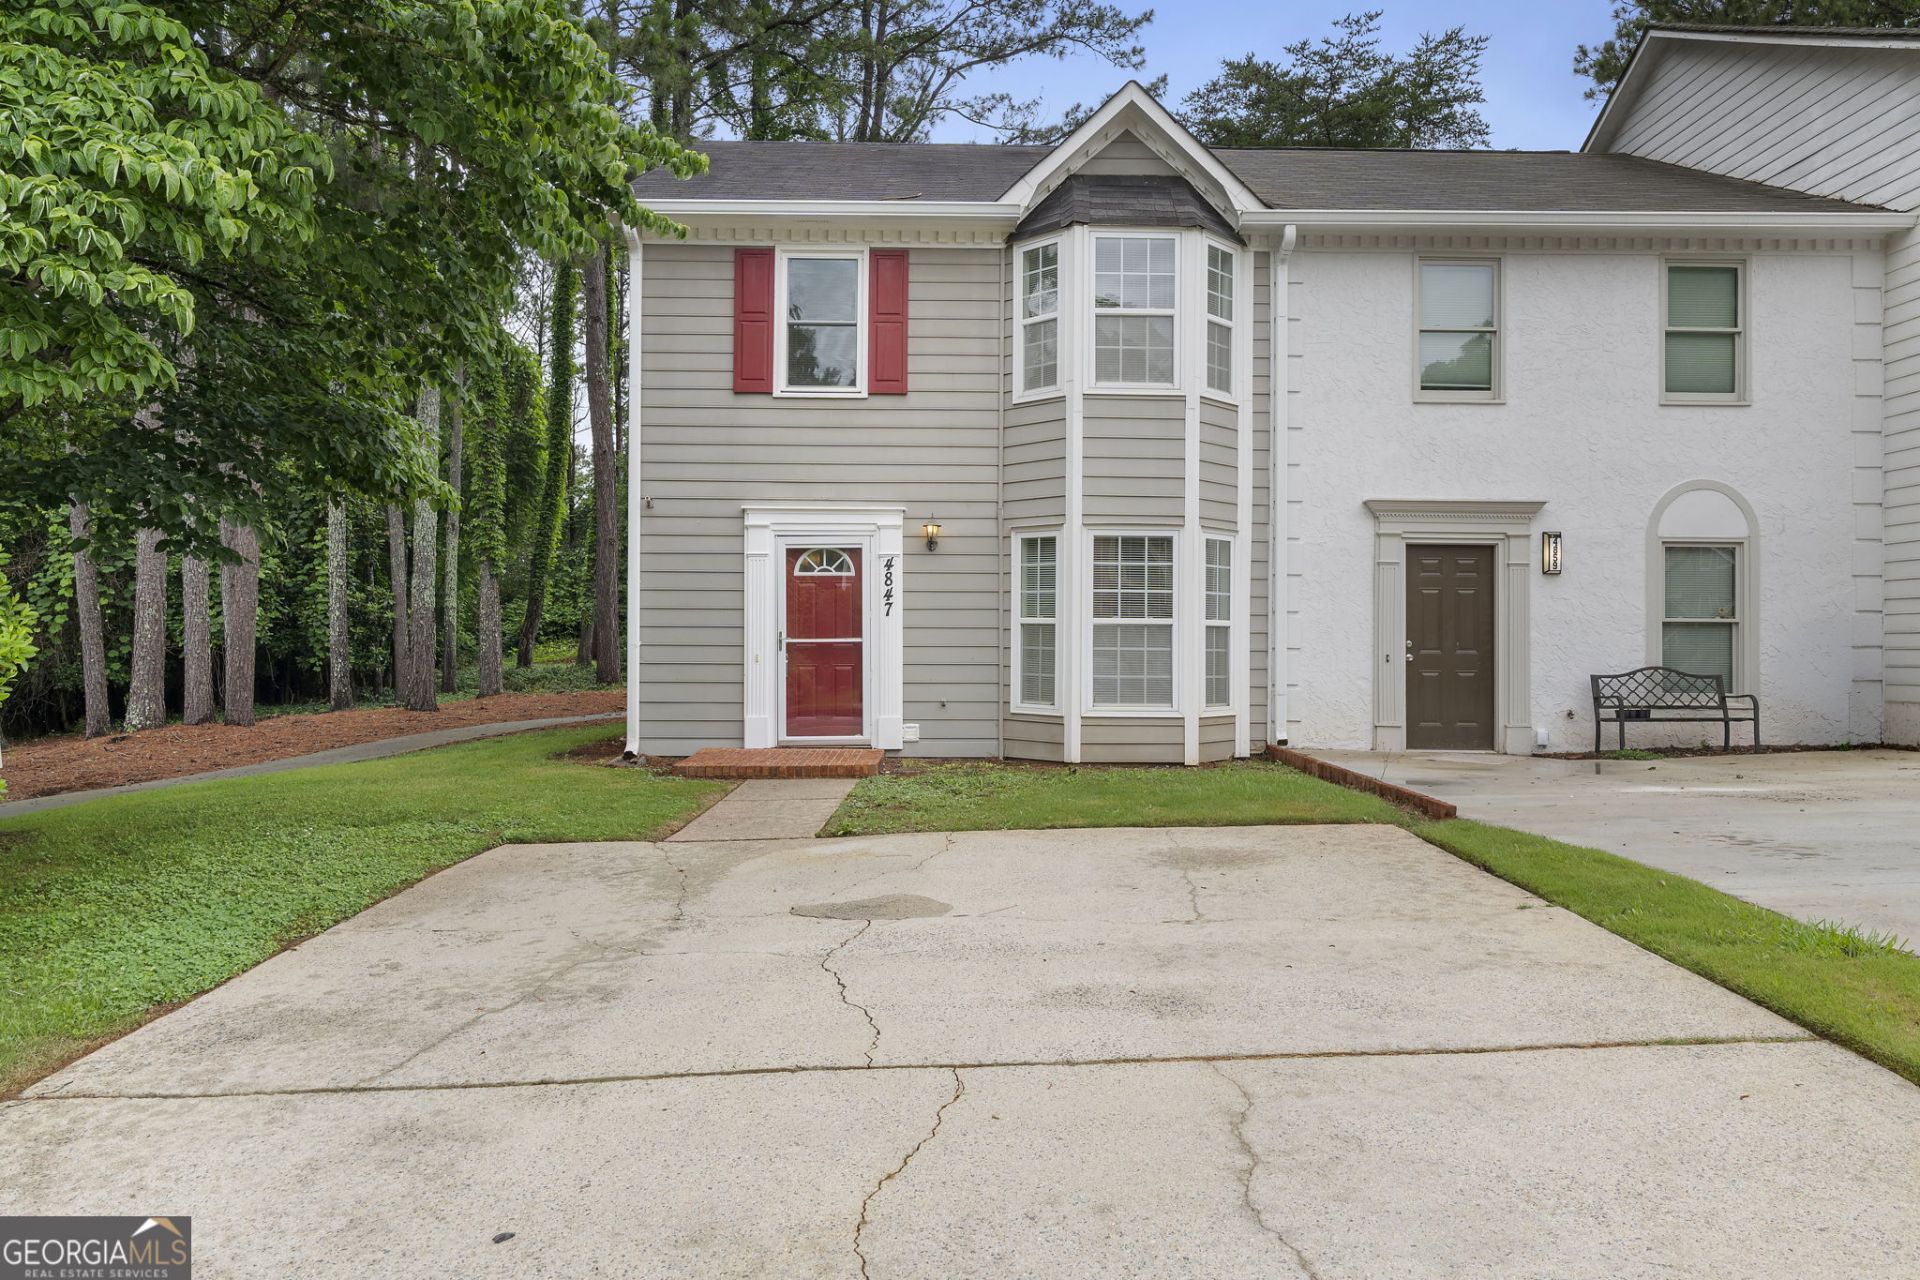
End Unit Townhome located in a Prime Acworth Location and only Minutes to Lake Acworth! Ready for Immediate Occupancy* Tiled Flooring on Main Level for Low Maintenance* Kitchen has Stainless Refrigerator, Gas Stove and Microwave* A Sunny Breakfast Room with Bay Window is Perfect for Morning Coffee* Living Room has a Brick Raised Hearth Fireplace, Ceiling Fan and Sliding door to Backyard Courtyard* Fresh Interior Paint and New Gutters* There are 2 Primary Bedrooms on the Upper Level with private En Suite Bathrooms, walk in closets, will accommodate a roommate* Rear Courtyard is Fenced and there is a large storage room off of the patio* There is a Half Bath on Main Level for Guests* All Windows have Blinds* Just 1/2 Mile from I-75 for easy commute to Downtown or KSU* Great Price Point for 1st Time Homebuyer or Investor*
Property Features
Property Type: Residential - Townhouse
Basement: None
Cooling: Central Air, Electric
Fireplaces: 1
Garage: 2
Heating: Central, Natural Gas
Home Style: Traditional
Lot Size: 0.08 Acres
Roof Type: Composition
Stories: 2.0
Taxes: $2,770
Year Built: 1985
Feature Descriptions
Additional Rooms: Family Room, Foyer
Amenities: Pool, Sidewalks, Street Lights
Appliances: Dishwasher, Gas Water Heater, Microwave, Range, Refrigerator
Days on Site: 1
Exterior: Wood Siding
Fencing: Front Yard, Privacy, Wood
Fireplace Type: Gas Starter, Living Room
Flooring: Carpet, Tile
Foundation: Slab
Interior: Roommate Plan, Walk-In Closet(s)
Kitchen: Breakfast Area
Parking Notes: Parking Pad, Kitchen Level
Security Features: Smoke Detector(s)
Sewer: Public Sewer
Swimming Pool: Yes
Topography: Level
Utilities: Cable Available, Electricity Available, High Speed Internet, Natural Gas Available, Phone Available, Sewer Connected, Underground Utilities
Water: Public
Window Features: Bay Window(s), Double Pane Windows
Local Schools
High School: North Cobb
Middle School: Barber
Elementary School: McCall
Listed By / Shown By
Listed By
Agency Name: REMAX Around Atlanta
Agency Phone: 770-419-1986
Shown By
Agent Name: Andy Rice
Agent Phone: (678) 300-0115
Agency Title: Josey Young & Brady Realty, LLC

Estimate Your Payment
Estimated Payment
$ 857.62 per month $554.17 Principal & Interest $230.83 Property Tax $72.63 Homeowner's InsuranceChange Payment Information

Privacy Policy / DMCA Notice / ADA Accessibility


This site is hosted, designed and copyright
© 1994 - 2026 by
Delta Media Group, Inc. -- Patent Pending --
4847 Jenny Drive | MLS# 10773232
This townhouse located at 4847 Jenny Drive, Acworth, GA 30101 is currently listed for sale with an asking price of $249,000. This property was built in 1985 and has 2 bedrooms and 2 full and 1 partial baths with 1304 sq. ft. Jenny Drive is located in the Sweetbriar subdivision. Search Sweetbriar real estate on arice.jybrealty.com today.