AndyRice

BEDS4
BATHS4 full 1 partial
SQUARE FEET3,152
MLS#10762789
STATUSActive
PROPERTY TYPEResidential - Townhouse
SUBDIVISIONSkyview on Broad
Property Description
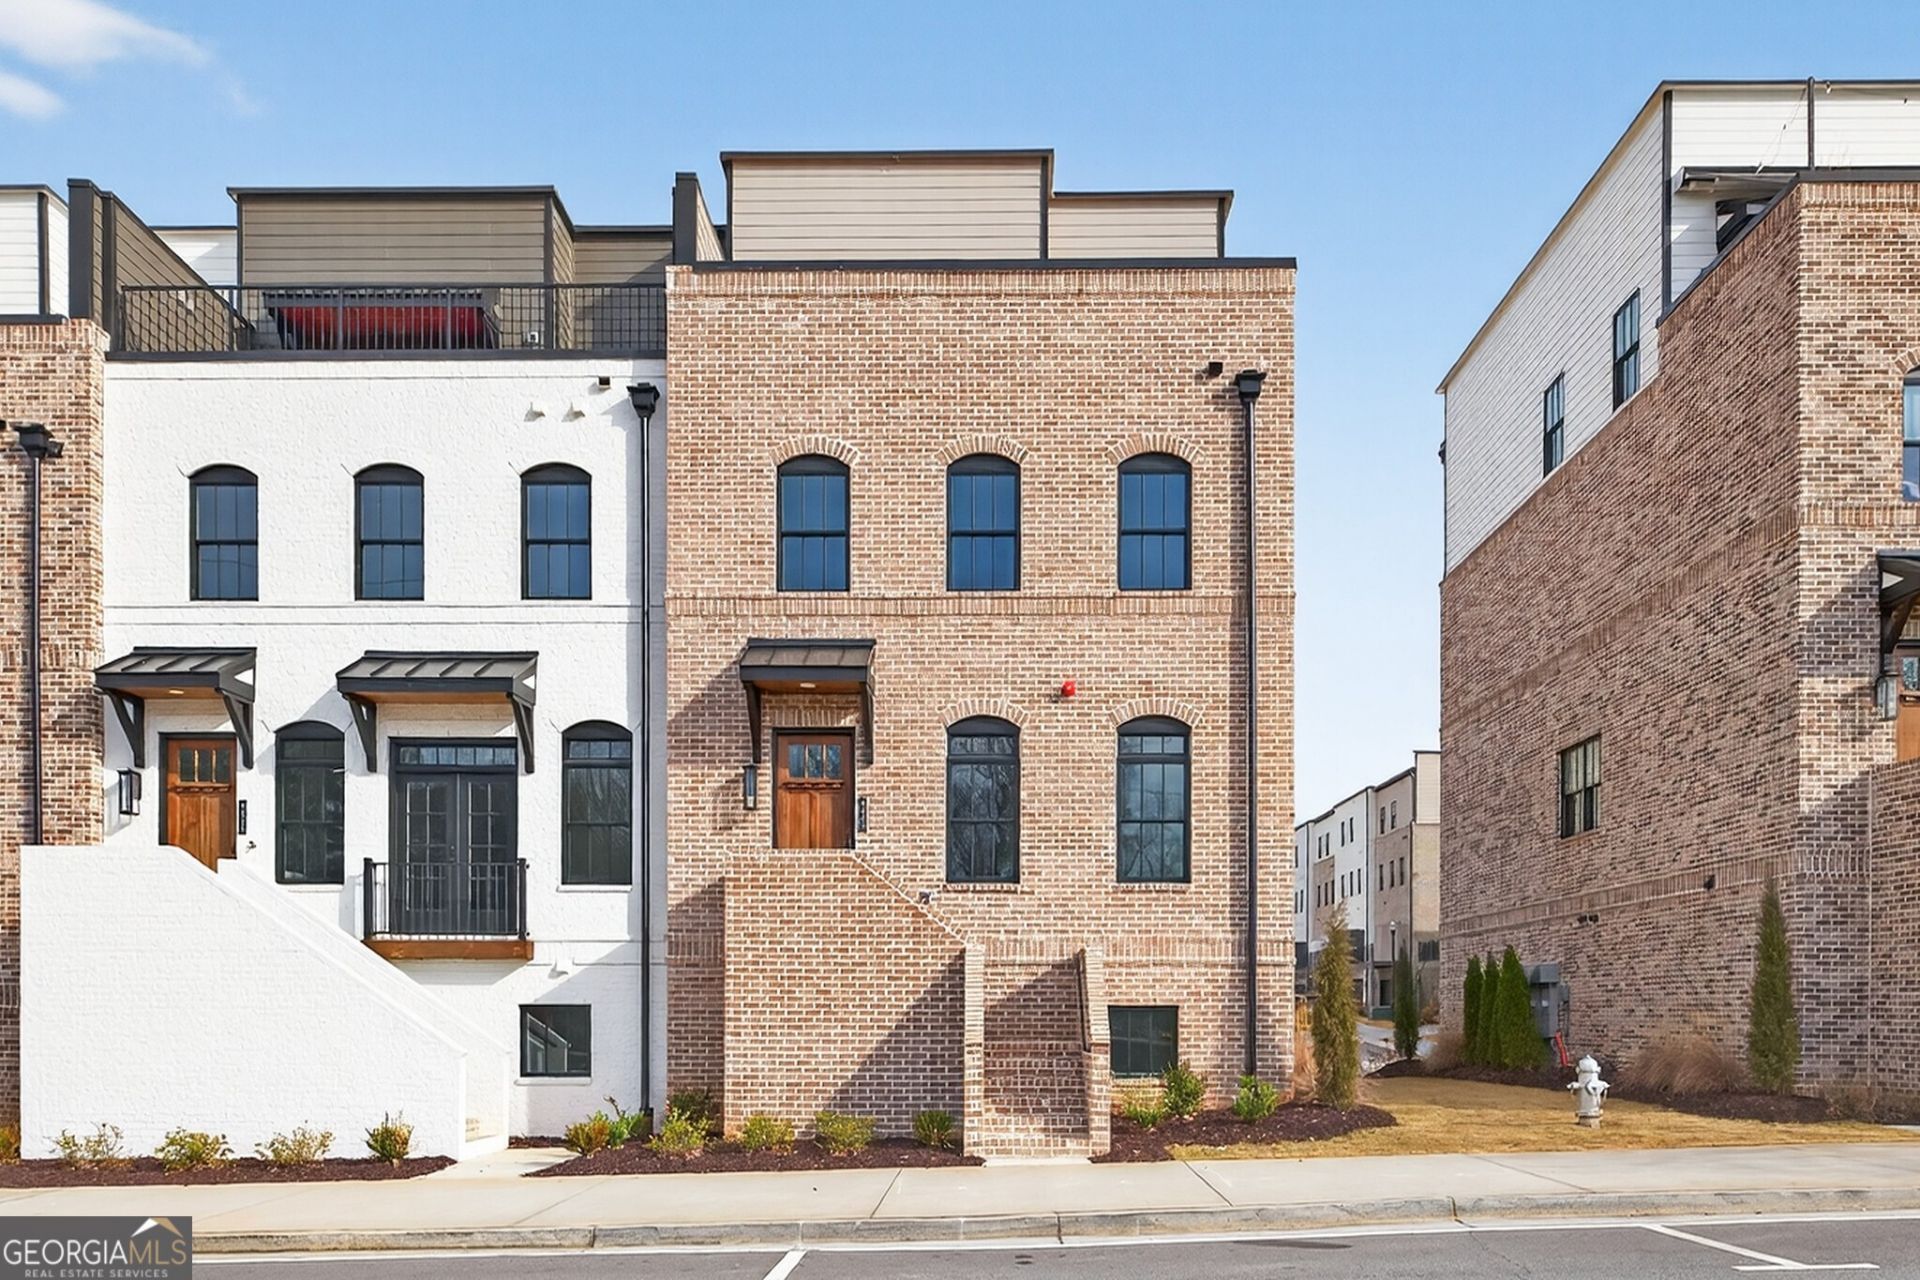
The Broadview - Rooftop Collection built by Kittle Homes! Quick Move-In! Skyview on Broad offering Luxury Elevator Townhomes in Downtown Sugar Hill. Experience a new level of luxury living in Downtown Sugar Hill with this stunning end-unit Broadview plan at Skyview on Broad. Blending modern architecture, designer finishes, and walkable urban lifestyle, this four-story luxury townhome offers the rare combination of space, sophistication, and convenience just steps from restaurants, entertainment, The Bowl, and everything happening in downtown Sugar Hill. From the moment you enter the main living level, the home feels elevated and refined with soaring 10-foot ceilings, oversized windows, wide-plank flooring, custom accent walls, and natural light that only an end unit can provide. The open-concept layout was designed for entertaining, featuring a chef-inspired kitchen with an oversized quartz island, 42 designer cabinetry, Bosch stainless steel appliances, a 36 gas cooktop, vented wood hood, under-cabinet lighting, and designer finishes throughout. A private deck extends the living space outdoors for effortless indoor-outdoor living. The third floor is dedicated to comfortable everyday living, offering a luxurious primary suite plus an additional bedroom on the same level - ideal for guests, family, or work-from-home flexibility. The spa-style primary bath features a frameless glass shower, rain head and handheld fixtures, quartz countertops, designer mirrors, and elevated custom details throughout. The top floor completely transforms the way you live. A large additional bedroom, full bath, and oversized flex living space open through an entire wall of glass doors onto a private rooftop terrace - creating an incredible indoor-outdoor retreat perfect for entertaining, relaxing, or taking in sunset views over Sugar Hill. The terrace level adds even more versatility with a private guest suite and full bath, ideal for multigenerational living, long-term guests, gym, office, or media room. An in-home private elevator provides seamless access to all four levels. Built with energy efficiency and long-term quality in mind, this home also features dual-zone HVAC systems, third-party energy testing, brick and James Hardie exterior details, black aluminum-clad windows, carriage-style garage doors, and premium construction throughout. Skyview on Broad offers a rare opportunity to own a modern luxury townhome with rooftop living in one of Metro Atlanta's fastest-growing and most walkable downtown districts. Up to $40,000 Any Way You Want It incentive available on this homesite with use of preferred lender and binding contract by 05/30/2026.
Property Features
Property Type: Residential - Townhouse
Basement: None
Cooling: Ceiling Fan(s), Central Air, Zoned
Fireplaces: 1
Heating: Central, Forced Air, Zoned
Home Style: Brick 3 Side, Traditional
Lot Size: 0.02 Acres
Roof Type: Composition
Stories: 3.0
Taxes: $2,094
Year Built: 2024
Feature Descriptions
Additional Rooms: Bonus Room, Exercise Room, Game Room, Library, Media Room, Office
Amenities: Street Lights, Near Shopping
Appliances: Dishwasher, Disposal, Microwave, Tankless Water Heater
Days on Site: 17
Dining Room: Seats 12+
Exterior: Brick
Fireplace Type: Family Room
Flooring: Carpet, Vinyl
Foundation: Slab
Interior: Double Vanity, High Ceilings, Roommate Plan, Separate Shower, Soaking Tub, Split Bedroom Plan, Tray Ceiling(s), Walk-In Closet(s)
Kitchen: Kitchen Island, Pantry, Solid Surface Counters
Parking Notes: Garage, Attached, Basement, Garage Door Opener
Security Features: Carbon Monoxide Detector(s), Smoke Detector(s)
Sewer: Public Sewer
Topography: Level, Zero Lot Line
Utilities: Cable Available, Electricity Available, High Speed Internet, Natural Gas Available, Sewer Available, Underground Utilities, Water Available
Water: Public
Window Features: Double Pane Windows
Local Schools
High School: Lanier
Middle School: Lanier
Elementary School: Sugar Hill
Listed By / Shown By
Listed By
Agency Name: Re/Max Tru, Inc.
Agency Phone: 770-502-6230
Shown By
Agent Name: Andy Rice
Agent Phone: (678) 300-0115
Agency Title: Josey Young & Brady Realty, LLC

Estimate Your Payment
Estimated Payment
$ 2,389.67 per month $1,958.50 Principal & Interest $174.50 Property Tax $256.67 Homeowner's InsuranceChange Payment Information

Privacy Policy / DMCA Notice / ADA Accessibility


This site is hosted, designed and copyright
© 1994 - 2026 by
Delta Media Group, Inc. -- Patent Pending --
4810 Moonview Lane | MLS# 10762789
This townhouse located at 4810 Moonview Lane, Sugar Hill, GA 30518 is currently listed for sale with an asking price of $880,000. This property was built in 2024 and has 4 bedrooms and 4 full and 1 partial baths with 3152 sq. ft. Moonview Lane is located in the Skyview on Broad subdivision. Search Skyview On Broad real estate on arice.jybrealty.com today.