AndyRice

BEDS6
BATHS4 full
SQUARE FEET6,400
MLS#10773851
STATUSNew
PROPERTY TYPEResidential - Single Family
Property Description
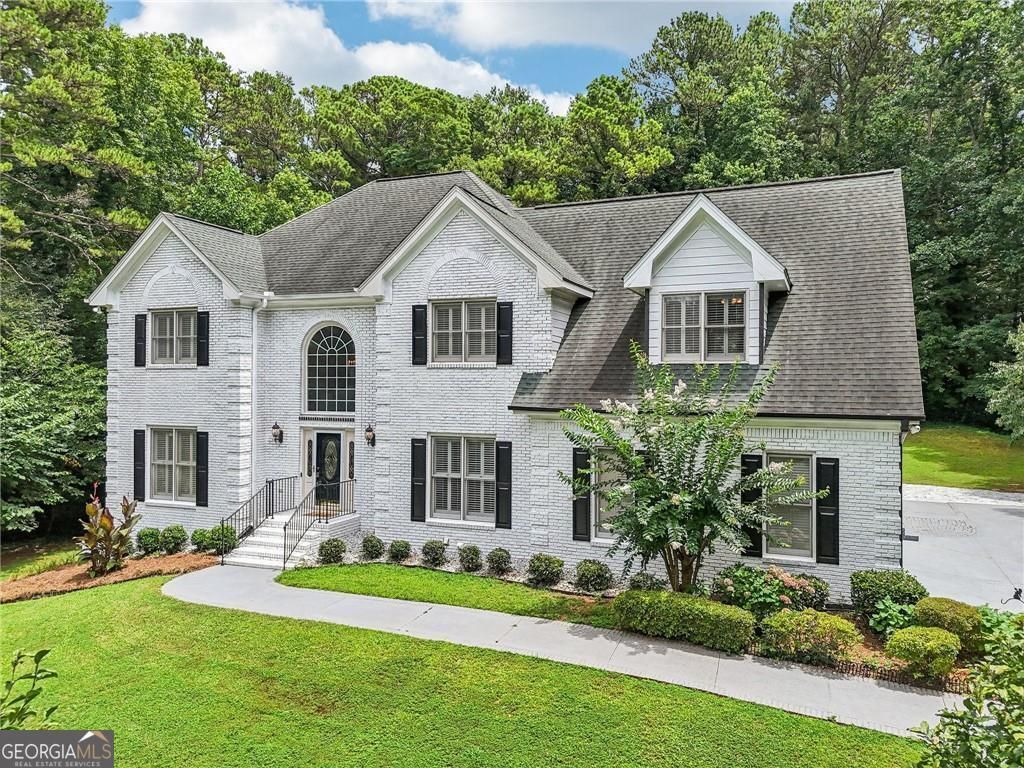
24 HR Appointment Only! FOR SALE OR LEASE PURCHASE! MOVE IN READY! Thanks for using Showtime! PARKVIEW SCHOOLS! NO HOA! NEAR SWIM TENNIS! Beautiful 2-Story Custom Built 4-Side Brick home with 2 Kitchen on 2+-acres on FULL FINISHED BASEMENT! SEPERATE ENTRANCES! Lots of Upgrades & Move in ready... 6 Bedrooms 4 Bath 6,400 Sq Ft. Central Air Purifier! Sprinkler System. Non-mandatory Swim/Tennis Club in walking distance. Yes A Home Warranty! Quartz Countertops in Bathrooms. 1st Floor - Master Suite, Walk-in Closet, Jacuzzi, Shower, His & Her Vanities, 3 Bedrooms, Jack & Jill Bathroom. Can use 1 Bedroom as Bonus Room or Office. Main Level - Kitchen with Granite Countertops, Formal Living Room. Formal Dining, Family Room with Fireplace, Guest Bedroom with full bathroom, Sunroom, High Ceilings, Laundry, Pantry area, Composite Wood Deck, Private Back Yard with Shed. Basement Apartment with Separate Entrance, Kitchen, 1 Bedroom, 1 Storm Room used as a Bedroom, 1 Full Bathroom with WIDE HANDICAP ENTRANCE, Office, Extra Large Family Room, Gym Area, Patio and Private Backyard! Agent/Owner
Property Features
Property Type: Residential - Single Family
Basement: Yes
Basement: Bath Finished, Daylight, Interior Entry, Exterior Entry, Finished, Full
Cooling: Electric, Ceiling Fan(s), Central Air
Fireplaces: 1
Garage: 25 car attached
Heating: Forced Air, Dual
Home Style: Brick 4 Side, Contemporary
Lot Size: 1.96 Acres
Stories: 2.0
Taxes: $1,860
Year Built: 1996
Feature Descriptions
Additional Rooms: Foyer, Laundry, Bonus Room, Den, Exercise Room, Family Room, Great Room, Other, Sun Room, Office
Appliances: Gas Water Heater, Cooktop, Dishwasher, Disposal, Ice Maker, Microwave
Dining Room: Seats 12+, Separate Room
Equipment: Electric Air Filter
Exterior: Garden, Other, Sprinkler System
Exterior: Brick
Flooring: Hardwood, Laminate
Interior: Tray Ceiling(s), Vaulted Ceiling(s), High Ceilings, Double Vanity, Entrance Foyer, Separate Shower, Tile Bath, Walk-In Closet(s), In-Law Floorplan
Kitchen: Breakfast Area, Second Kitchen
Parking Notes: Guest, Garage, Attached, Off Street, Parking Pad, Kitchen Level
Sewer: Septic Tank
Structures: Shed(s)
Topography: Private
Utilities: High Speed Internet
Vegetation: Cleared, Partially Wooded
Water: Public
Window Features: Storm Window(s)
Local Schools
High School: Parkview
Middle School: Trickum
Elementary School: Camp Creek
Listed By / Shown By
Listed By
Agency Name: Homeland Realty Group
Agency Phone: 770-708-8000
Shown By
Agent Name: Andy Rice
Agent Phone: (678) 300-0115
Agency Title: Josey Young & Brady Realty, LLC

Estimate Your Payment
Estimated Payment
$ 2,042.92 per month $1,669.17 Principal & Interest $155.00 Property Tax $218.75 Homeowner's InsuranceChange Payment Information

Privacy Policy / DMCA Notice / ADA Accessibility


This site is hosted, designed and copyright
© 1994 - 2026 by
Delta Media Group, Inc. -- Patent Pending --
4748 SW Arcado Road Sw | MLS# 10773851
This single family home located at 4748 SW Arcado Road Sw, Lilburn, GA 30047 is currently listed for sale with an asking price of $750,000. This property was built in 1996 and has 6 bedrooms and 4 full baths with 6400 sq. ft. Search Lilburn real estate on arice.jybrealty.com today.