AndyRice

BEDS3
BATHS3 full
SQUARE FEET2,287
MLS#10771823
STATUSNew
PROPERTY TYPEResidential - Condominium
SUBDIVISIONOrchards of Big Creek
Property Description
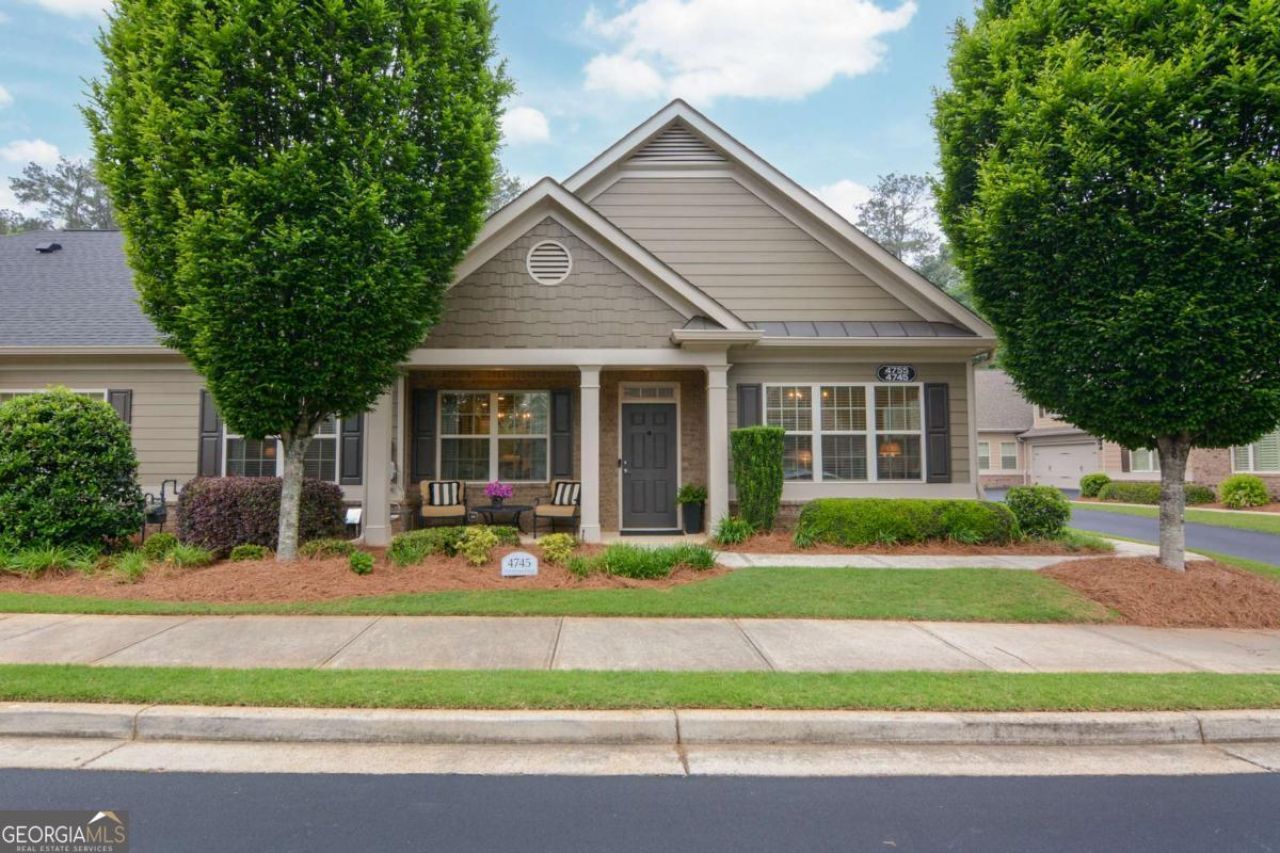
IMPRESSIVE!! BEAUTIFUL!! Condo in Orchards of Big Creek Active Adult Community. Forsyth county taxes. 3 bedrooms, 3 bath, open airy floor plan. As you enter this updated home you will see all the upgrades/changes, newness of this beautiful home. Upgrades/Renovation made are New floors, New Carpet, New Cabinets, New Fixtu4res, New Countertops, New Tile Floors, New Paint and so much more. Primary ad guest bedrooms on main. Updated primary bathroom! Updated guest bathroom! New light fixtures!! Must See This Updated Kitchen with Quartz counters, Gold faucets and handles, New stove, under counter lights, Walk in pantry, New cabinets, Built-In serving area, Quartz backsplash and stainless steel appliance's. Laundry room with cabinets, sink and new floor. 2 car garage! Great room with fireplace, built ins. Upstairs features large room for bedroom, sitting area, full bathroom and walk in storage. Close to Greenway, shopping, hospitals and medical facilities. Wont Last Long!!!
Property Features
Property Type: Residential - Condominium
Basement: None
Cooling: Ceiling Fan(s), Central Air
Fireplaces: 1
Garage: 2 car attached
Heating: Forced Air, Natural Gas
Home Style: Traditional
Roof Type: Composition
Stories: 2.0
Taxes: $1,405
Year Built: 2016
Feature Descriptions
Additional Rooms: Foyer, Great Room, Laundry, Other, Sun Room
Amenities: Clubhouse, Fitness Center, Pool, Retirement Community, Sidewalks, Street Lights
Appliances: Dishwasher, Disposal, Electric Water Heater, Microwave, Refrigerator
Days on Site: 3
Exterior: Concrete
Fireplace Type: Factory Built
Flooring: Carpet, Hardwood, Tile
Foundation: Slab
Interior: Bookcases, Master On Main Level, Rear Stairs, Tray Ceiling(s), Walk-In Closet(s)
Kitchen: Breakfast Area, Breakfast Bar, Pantry, Solid Surface Counters, Walk-in Pantry
Parking Notes: Garage, Attached, Kitchen Level, Garage Door Opener
Security: yes
Security Features: Open Access, Security System, Smoke Detector(s)
Sewer: Public Sewer
Swimming Pool: Yes
Topography: Level
Utilities: Cable Available, Electricity Available, High Speed Internet, Natural Gas Available, Sewer Available, Underground Utilities, Water Available
Water: Public
Window Features: Double Pane Windows
Local Schools
High School: Denmark
Middle School: Desana
Elementary School: Midway
Listed By / Shown By
Listed By
Agency Name: Atlanta Communities
Agency Phone: 770-637-5070
Shown By
Agent Name: Andy Rice
Agent Phone: (678) 300-0115
Agency Title: Josey Young & Brady Realty, LLC

Estimate Your Payment
Estimated Payment
$ 1,626.16 per month $1,334.23 Principal & Interest $117.08 Property Tax $174.85 Homeowner's InsuranceChange Payment Information

Privacy Policy / DMCA Notice / ADA Accessibility


This site is hosted, designed and copyright
© 1994 - 2026 by
Delta Media Group, Inc. -- Patent Pending --
4745 Flycatcher Drive | MLS# 10771823
This condo located at 4745 Flycatcher Drive, Alpharetta, GA 30004 is currently listed for sale with an asking price of $599,500. This property was built in 2016 and has 3 bedrooms and 3 full baths with 2287 sq. ft. Flycatcher Drive is located in the Orchards of Big Creek subdivision. Search Orchards Of Big Creek real estate on arice.jybrealty.com today.