AndyRice

BEDS5
BATHS4 full 1 partial
MLS#10700384
STATUSActive
PROPERTY TYPEResidential - Single Family
SUBDIVISIONSaddlebrook Farms
Property Description
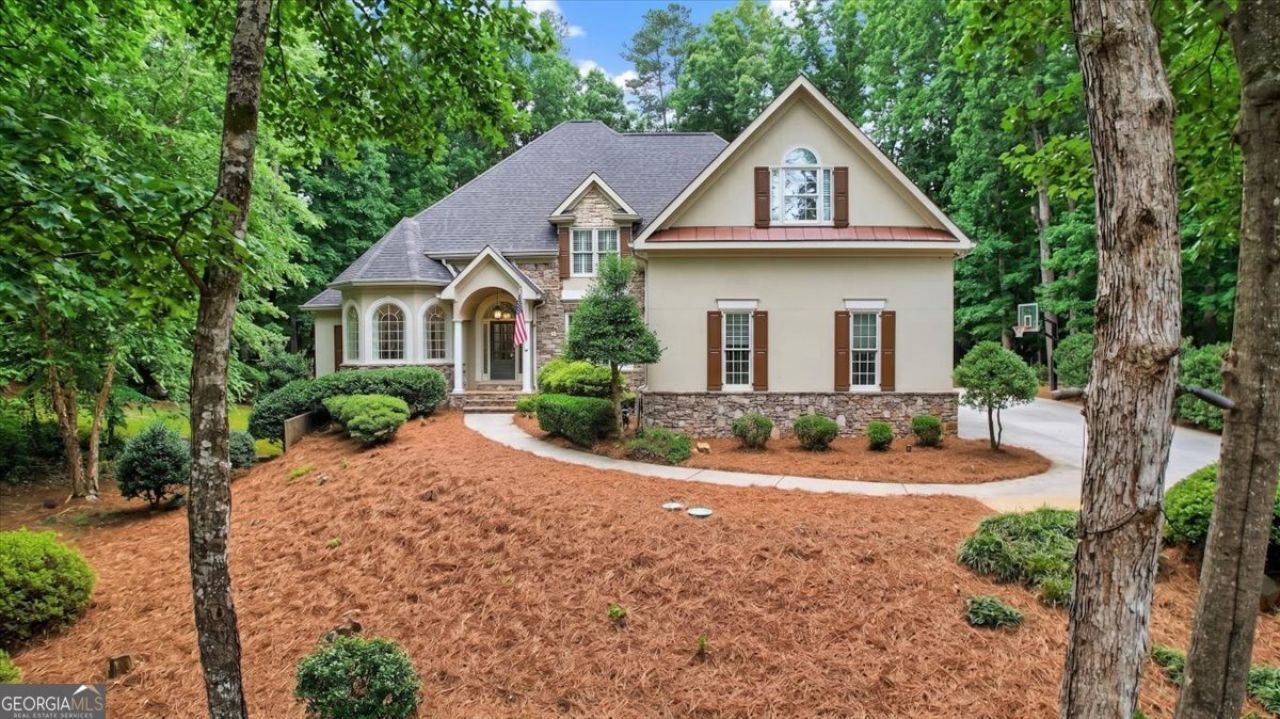
Amazing Cobb Co Equestrian Community with Barn, storage, wash bay, riding arena, pastures and pond. Have your horses at home- walk to visit them or ride everyday. This Custom built Executive home is in a peaceful neighborhood close to the award winning Harrison High school and other optional private schools. This beautiful home has custom details throughout, it has been lovingly transformed by the current owners into an entertainer's dream. The all new floors , lights and paint throughout and the all new kitchen of your dreams has created a bright and welcoming home . The kitchen boasts new tile backspash, a new quartz island with an apron sink and built-in microwave along with a two drawer dish washer , high end range, custom hood , all new cabinets that reach to the ceiling. Ask about the before and after pictures..They expanded the pantry and created a scullery/prep area and laundry/drop zone. The bedrooms have new flooring , lights and paint as well, the 3 garage doors are all brand new. Two new doors on the exterior of the home as well. Come tour this spacious home and don't forget to go into the basement which is another entire living space. A short walk will take you to the amenities and of course the barn for your horses.
Property Features
Property Type: Residential - Single Family
Basement: Bath Finished, Daylight, Exterior Entry, Finished, Interior Entry
Basement: Yes
Cooling: Ceiling Fan(s), Central Air, Electric, Heat Pump, Zone
Fireplaces: 1
Garage: 8 car attached
Heating: Forced Air, Natural Gas, Zoned
Home Style: Traditional
Lot Size: 1.19 Acres
Roof Type: Composition
Stories: 3.0
Taxes: $9,316
Year Built: 1996
Feature Descriptions
Additional Rooms: Bonus Room, Den, Exercise Room, Family Room, Media Room, Office
Amenities: Clubhouse, Playground, Pool, Sidewalks, Stable(s), Tennis Court(s), Walk To Schools, Near Shopping
Appliances: Dishwasher, Dryer, Microwave, Refrigerator, Washer
Days on Site: 90
Dining Room: Seats 12+
Exterior: Stone, Stucco
Exterior: Garden
Fencing: Back Yard, Wood
Fireplace Type: Family Room, Living Room
Flooring: Carpet, Hardwood, Other
Foundation: Block
Interior: Beamed Ceilings, Bookcases, Double Vanity, High Ceilings, In-Law Floorplan, Master On Main Level, Tray Ceiling(s), Vaulted Ceiling(s), Walk-In Closet(s)
Kitchen: Breakfast Area, Breakfast Bar, Kitchen Island, Pantry
Parking Notes: Garage, Attached, Parking Pad, Kitchen Level, Garage Door Opener, Side/Rear Entrance
Security Features: Smoke Detector(s)
Sewer: Septic Tank
Structures: Outbuilding
Swimming Pool: Yes
Topography: Other, Pasture, Sloped
Utilities: Cable Available, Electricity Available, Natural Gas Available, Underground Utilities, Water Available
Water: Public
Water: No Dock Or Boathouse
Window Features: Double Pane Windows
Local Schools
High School: Harrison
Middle School: Lost Mountain
Elementary School: Mary Ford
Listed By / Shown By
Listed By
Agency Name: ERA Sunrise Realty
Agency Phone: 678-781-7400
Shown By
Agent Name: Andy Rice
Agent Phone: (678) 300-0115
Agency Title: Josey Young & Brady Realty, LLC

Estimate Your Payment
Estimated Payment
$ 3,356.50 per month $2,281.21 Principal & Interest $776.33 Property Tax $298.96 Homeowner's InsuranceChange Payment Information

Privacy Policy / DMCA Notice / ADA Accessibility


This site is hosted, designed and copyright
© 1994 - 2026 by
Delta Media Group, Inc. -- Patent Pending --
4737 Talleybrook Drive Nw | MLS# 10700384
This single family home located at 4737 Talleybrook Drive Nw, Kennesaw, GA 30152 is currently listed for sale with an asking price of $1,025,000. This property was built in 1996 and has 5 bedrooms and 4 full and 1 partial baths. Talleybrook Drive Nw is located in the Saddlebrook Farms subdivision. Search Saddlebrook Farms real estate on arice.jybrealty.com today.