AndyRice

BEDS3
BATHS3 full 1 partial
SQUARE FEET2,382
MLS#10771986
STATUSNew
PROPERTY TYPERental - Townhouse
Property Description
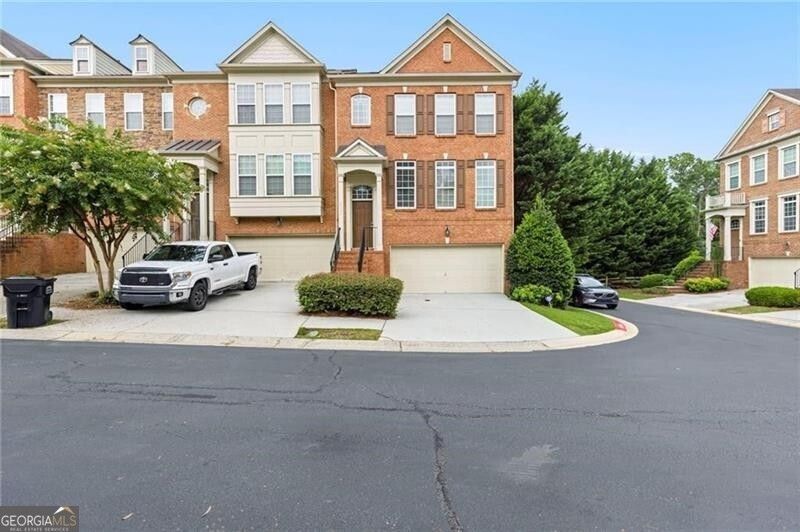
Luxury Living in an Unbeatable Location Discover refined comfort in this beautifully maintained townhouse, ideally positioned just off I 285 (Exit 18) for effortless access to premier shopping, dining, and major commuter routes. Step inside to an elegant, open concept layout where the kitchen seamlessly overlooks the dining area, showcasing granite countertop and stainless-steel appliances. Hardwood floors grace the main level, the primary suite and closet, and the lower-level bedroom, adding warmth and sophistication throughout. Thoughtfully designed closet space provides exceptional storage. Enjoy serene outdoor living with a backyard that backs to a private wooded landscape, offering a peaceful retreat rarely found in townhome communities and a walk out to the trail. Take advantage of the ability to walk to the Silver Comet Trail, Publix, Sprouts, and nearby restaurants. The community's pool access is also 3 minutes away. A home of this caliber and convenience is a rare find. Experience it while it' s still available.
Property Features
Property Type: Rental - Townhouse
Basement: Yes
Basement: Bath Finished, Finished
Cooling: Central Air
Fireplaces: 1
Heating: Central
Lot Size: 0.02 Acres
Stories: 3.0
Taxes: $0
Year Built: 2004
Feature Descriptions
Amenities: Pool
Appliances: Dishwasher, Disposal, Double Oven, Dryer, Refrigerator, Stainless Steel Appliance(s)
Days on Site: 3
Exterior: Balcony
Fencing: Back Yard
Fireplace Type: Family Room
Flooring: Hardwood
Foundation: Slab
Interior: Double Vanity, Other, Separate Shower
Kitchen: Kitchen Island
Parking Notes: Garage, Garage Door Opener
Pool Features: Above Ground
Security Features: Smoke Detector(s)
Sewer: Public Sewer
Swimming Pool: Yes
Topography: Corner Lot
Utilities: Cable Available, Electricity Available, Natural Gas Available
Water: Public
Local Schools
High School: Campbell
Middle School: Campbell
Elementary School: Nickajack
Listed By / Shown By
Listed By
Agency Name: Ansley RE | Christie's Int'l RE
Agency Phone: 404-480-4663
Shown By
Agent Name: Andy Rice
Agent Phone: (678) 300-0115
Agency Title: Josey Young & Brady Realty, LLC


Privacy Policy / DMCA Notice / ADA Accessibility


This site is hosted, designed and copyright
© 1994 - 2026 by
Delta Media Group, Inc. -- Patent Pending --
4730 Wehunt Trail | MLS# 10771986
This property located at 4730 Wehunt Trail, Smyrna, GA 30082 is currently listed for rent with an asking price of $3,350 / Monthly. Search Smyrna real estate on arice.jybrealty.com today.