AndyRice

BEDS3
BATHS3 full
SQUARE FEET2,315
MLS#10695256
STATUSUnder Contract
PROPERTY TYPEResidential - Single Family
SUBDIVISIONWALNUT BEND
Property Description
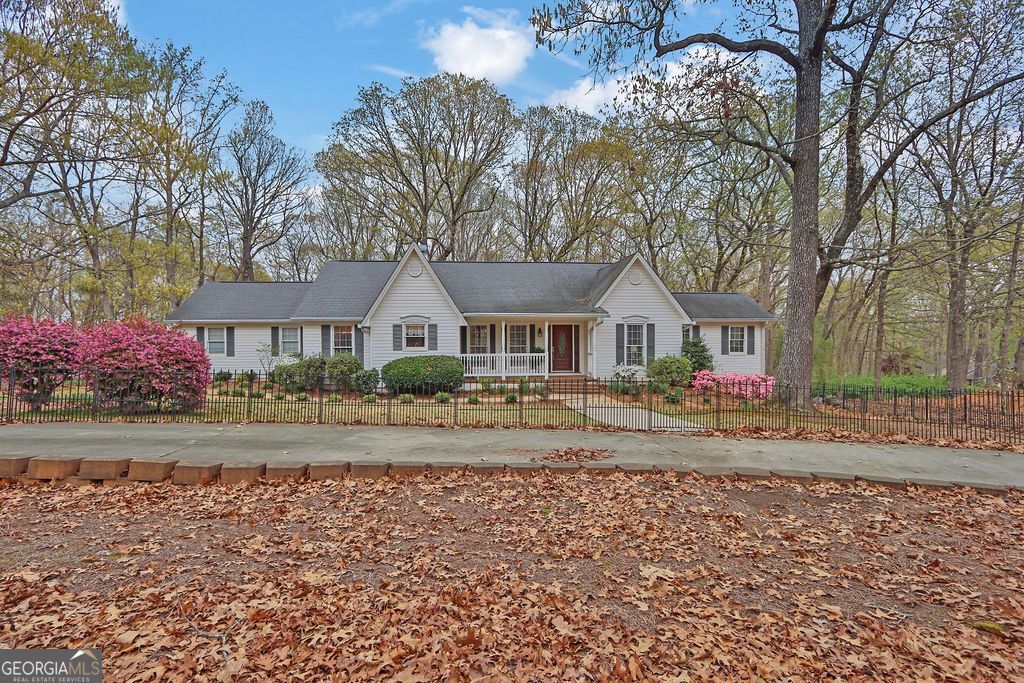
Welcome to this beautifully maintained ranch-style home nestled on a peaceful 1.31-acre wooded lot in the desirable Walnut Bend community in South Hall County where privacy meets convenience and there's no HOA to worry about. This inviting 3-bedroom, 3-bathroom home features stunning real hardwood floors throughout and a spacious, open layout perfect for comfortable living and entertaining. The heart of the home is the updated kitchen, complete with premium GE Cafe appliances, a double-drawer dishwasher, and a convection oven. The vaulted family room with a cozy fireplace creates a warm and welcoming space, while a handicap-accessible third full bathroom adds extra functionality and comfort. Step outside to enjoy your morning coffee or unwind in the screened-in back porch while taking in views of the tranquil, wooded backyard and frequent wildlife visitors. The full, walk-out basement offers a finished office space and endless potential for extra living space, workshop, or storage. Additional features include a fenced front yard, circular driveway, and a convenient side-entry garage. Home also includes a NEW HVAC NEW WATER HEATER and NEW WHOLE HOME WATER FILTRATION SYSTEM. Located just 10 minutes from 985, Michelin Raceway, and the sparkling waters of Lake Lanier, this home provides the perfect blend of seclusion and accessibility. Don't miss your chance to own this serene and spacious retreat!
Property Features
Property Type: Residential - Single Family
Basement: Daylight, Full, Partial
Basement: Yes
Cooling: Central Air
Fireplaces: 1
Garage: 2
Heating: Electric
Home Style: Ranch
Lot Size: 1.31 Acres
Roof Type: Composition
Stories: 1.0
Taxes: $4,487
Year Built: 1987
Feature Descriptions
Additional Rooms: Foyer, Laundry
Appliances: Dishwasher, Disposal, Microwave
Days on Site: 94
Dining Room: Seats 12+
Exterior: Vinyl Siding
Fencing: Front Yard
Fireplace Type: Gas Log, Living Room
Flooring: Carpet, Hardwood
Interior: Master On Main Level, Walk-In Closet(s)
Kitchen: Breakfast Area, Breakfast Room, Pantry
Parking Notes: Garage, Kitchen Level, Garage Door Opener
Security Features: Carbon Monoxide Detector(s), Smoke Detector(s)
Sewer: Septic Tank
Topography: Corner Lot, Private
Utilities: Cable Available, Electricity Available, Phone Available, Underground Utilities, Water Available
Vegetation: Wooded
Water: Public
Water: No Dock Or Boathouse
Local Schools
High School: Johnson
Middle School: South Hall
Elementary School: Chestnut Mountain
Listed By / Shown By
Listed By
Agency Name: Mark Spain Real Estate
Agency Phone: 770-886-9000
Shown By
Agent Name: Andy Rice
Agent Phone: (678) 300-0115
Agency Title: Josey Young & Brady Realty, LLC

Estimate Your Payment
Estimated Payment
$ 1,504.15 per month $999.28 Principal & Interest $373.92 Property Tax $130.96 Homeowner's InsuranceChange Payment Information

Privacy Policy / DMCA Notice / ADA Accessibility


This site is hosted, designed and copyright
© 1994 - 2026 by
Delta Media Group, Inc. -- Patent Pending --
4706 Creek Wood Drive | MLS# 10695256
This single family home located at 4706 Creek Wood Drive, Gainesville, GA 30507 is currently listed for sale with an asking price of $449,000. This property was built in 1987 and has 3 bedrooms and 3 full baths with 2315 sq. ft. Creek Wood Drive is located in the WALNUT BEND subdivision. Search WALNUT BEND real estate on arice.jybrealty.com today.