AndyRice

BEDS3
BATHS2 full
SQUARE FEET1,269
MLS#10800810
STATUSPrice Change
PROPERTY TYPEResidential - Single Family
SUBDIVISIONJackson Pointe
Property Description
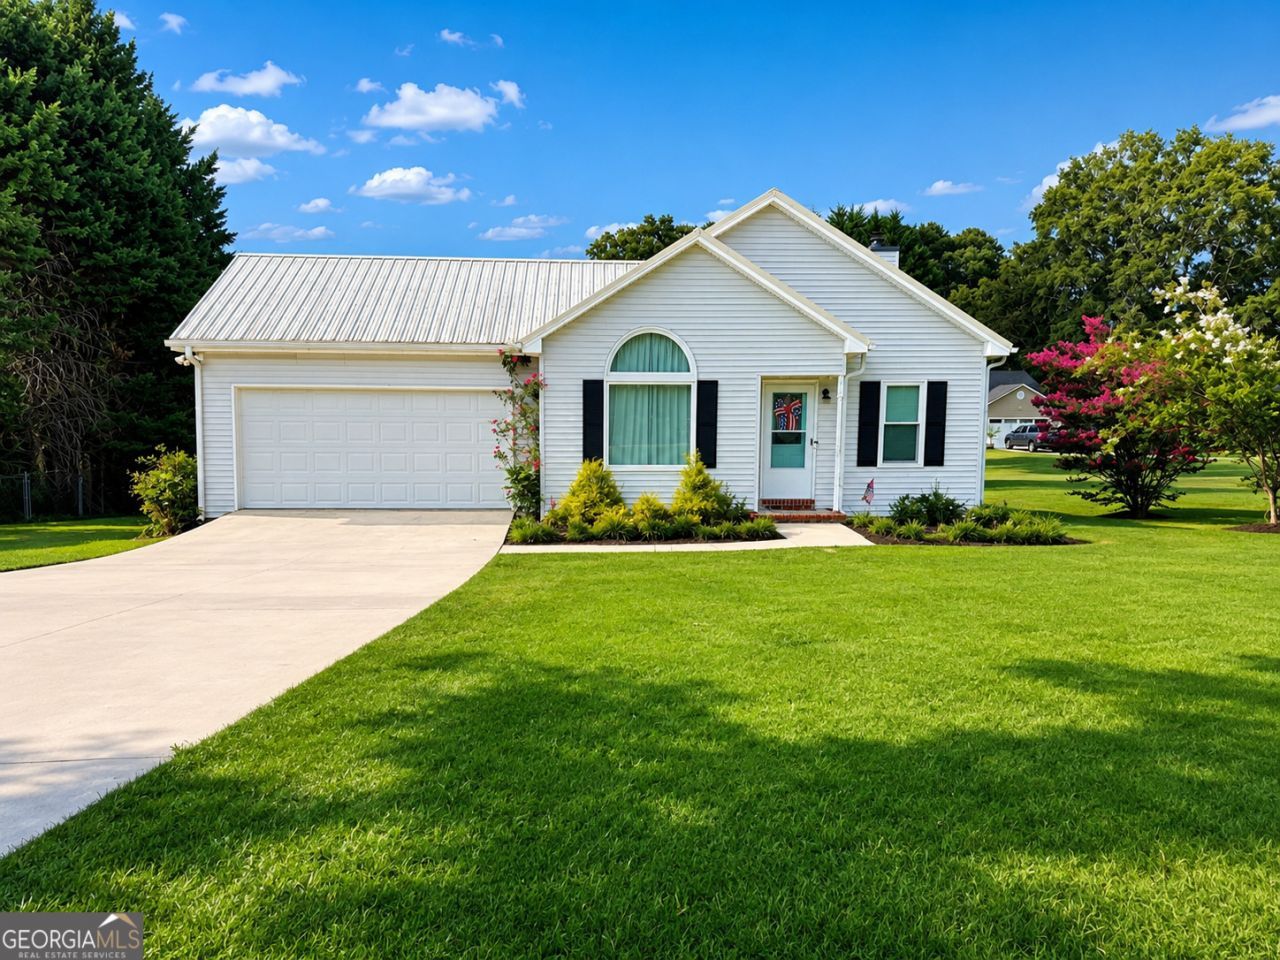
Welcome to 470 Hammond Road in Statham! This charming 3-bedroom ranch sits on a large, level, fenced lot with plenty of room to enjoy outdoor living, a side deck, gardening, pets, or play. Inside, you'll find an open layout with newer flooring, neutral paint, some updated windows with a transferable warranty, and comfortable one-level living throughout. All new door knobs and hinges. Move in ready. With no HOA, you have the flexibility to truly make the property your own. Oversized garage with a brand new garage door and easy maintenance metal roof and vinyl siding. There is a large studio/art/shop building in back with a loft has power. The landscaping includes roses, an apple tree, lavender, iris, elephant ears, and a fig bush. This would be a great property for a garden!. Conveniently located in Statham, this home also qualifies for USDA financing, offering eligible buyers the opportunity for no-money-down financing. A great option for anyone looking for space, affordability, and easy ranch-style living!
Property Features
Property Type: Residential - Single Family
Basement: Crawl Space, Dirt Floor
Cooling: Ceiling Fan(s), Central Air, Electric, Other
Fenced: Yes
Fireplaces: 1
Garage: 2 car attached
Heating: Heat Pump
Home Style: Ranch
Lot Size: 0.74 Acres
Roof Type: Metal
Stories: 1.0
Taxes: $2,628
Year Built: 1997
Feature Descriptions
Appliances: Dishwasher, Electric Water Heater, Range, Refrigerator
Days on Site: 8
Exterior: Other, Vinyl Siding
Fencing: Back Yard, Fenced, Privacy, Wood
Fireplace Type: Family Room
Flooring: Carpet, Hardwood, Vinyl
Interior: Master On Main Level, Other, Vaulted Ceiling(s), Walk-In Closet(s)
Kitchen: Breakfast Area, Pantry, Solid Surface Counters
Parking Notes: Garage, Storage, Attached, Kitchen Level, Garage Door Opener
Security Features: Carbon Monoxide Detector(s), Smoke Detector(s)
Sewer: Septic Tank
Structures: Shed(s)
Topography: Level, Private
Utilities: Cable Available, Electricity Available, High Speed Internet, Phone Available, Water Available
Vegetation: Partially Wooded
Water: Public
Window Features: Double Pane Windows
Local Schools
High School: Winder Barrow
Middle School: Bear Creek
Elementary School: Statham
Listed By / Shown By
Listed By
Agency Name: PEND Realty, LLC
Agency Phone: 888-641-7363
Shown By
Agent Name: Andy Rice
Agent Phone: (678) 300-0115
Agency Title: Josey Young & Brady Realty, LLC

Estimate Your Payment
Estimated Payment
$ 1,074.86 per month $756.69 Principal & Interest $219.00 Property Tax $99.17 Homeowner's InsuranceChange Payment Information

Privacy Policy / DMCA Notice / ADA Accessibility


This site is hosted, designed and copyright
© 1994 - 2026 by
Delta Media Group, Inc. -- Patent Pending --
470 Hammond Road | MLS# 10800810
This single family home located at 470 Hammond Road, Statham, GA 30666 is currently listed for sale with an asking price of $340,000. This property was built in 1997 and has 3 bedrooms and 2 full baths with 1269 sq. ft. Hammond Road is located in the Jackson Pointe subdivision. Search Jackson Pointe real estate on arice.jybrealty.com today.