AndyRice

BEDS3
BATHS2 full 1 partial
SQUARE FEET1,802
MLS#10773183
STATUSNew
PROPERTY TYPEResidential - Single Family
SUBDIVISIONLegend Hollow
Property Description
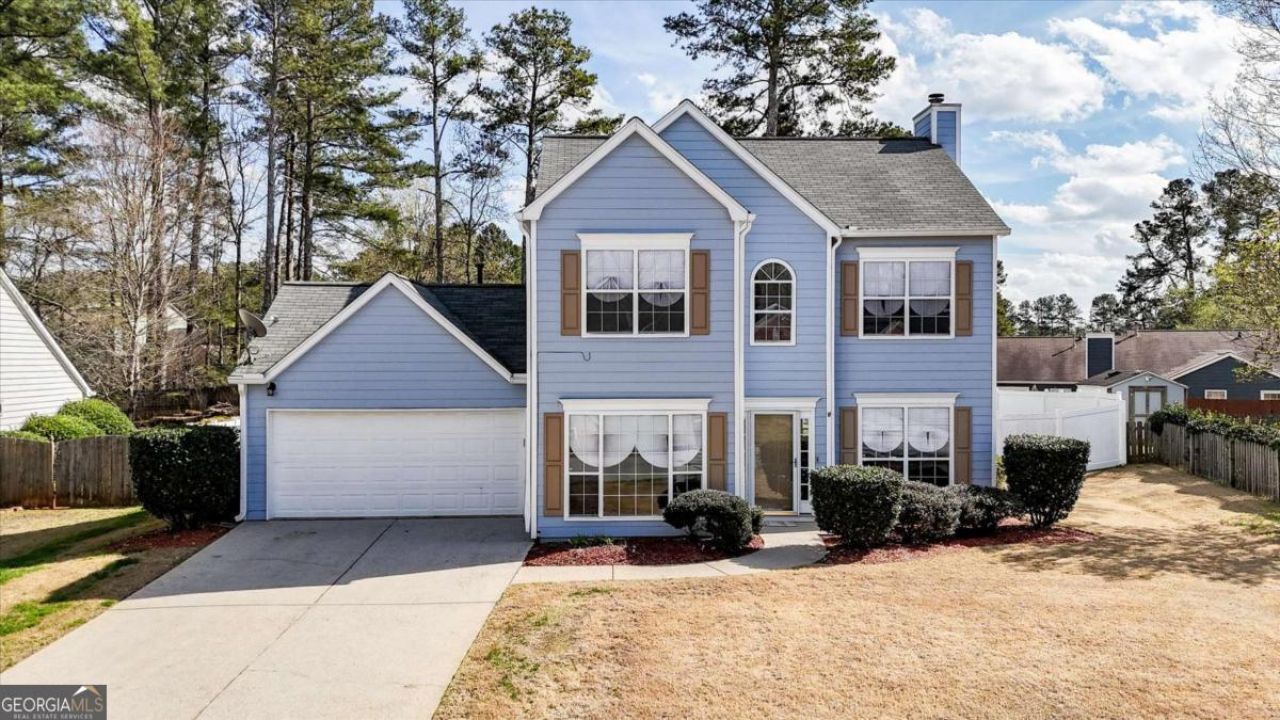
Charming 3-bedroom, 2-bath home in Powder Springs located in a quiet neighborhood. The home features a spacious living room and separate formal dining room, ideal for both everyday living and entertaining. Freshly painted entire inside, & new carpeting March 2026. Situated on a spacious lot with a fenced backyard, along with a large, level front yard and long driveway to easily accommodate multiple cars. HardiePlank siding and a new roof installed in 2022, water heater in 2021, and upstairs carpets replaced 3/31/2026. Conveniently located near shopping, medical facilities, and highly rated schools. *Disclaimer-Certain photos have been digitally enhanced, retouched, or altered for marketing and presentation purposes.
Property Features
Property Type: Residential - Single Family
Basement: None
Cooling: Ceiling Fan(s), Central Air
Fireplaces: 1
Garage: 2
Heating: Central, Electric
Home Style: Traditional
Lot Size: 0.24 Acres
Roof Type: Composition
Stories: 2.0
Taxes: $689
Year Built: 1995
Feature Descriptions
Additional Rooms: Foyer, Other
Amenities: Park, Playground
Appliances: Dishwasher, Disposal, Electric Water Heater
Days on Site: 1
Fencing: Back Yard, Privacy
Fireplace Type: Gas Starter, Living Room
Flooring: Carpet, Tile
Foundation: Slab
Kitchen: Breakfast Area, Pantry
Parking Notes: Garage
Security Features: Carbon Monoxide Detector(s), Smoke Detector(s)
Sewer: Public Sewer
Topography: Private
Utilities: Cable Available, Electricity Available, High Speed Internet, Natural Gas Available, Phone Available, Sewer Available, Water Available
Water: Public
Water: No Dock Or Boathouse
Local Schools
High School: Mceachern
Middle School: Tapp
Elementary School: Varner
Listed By / Shown By
Listed By
Agency Name: ERA Sunrise Realty
Agency Phone: 678-781-7400
Shown By
Agent Name: Andy Rice
Agent Phone: (678) 300-0115
Agency Title: Josey Young & Brady Realty, LLC

Estimate Your Payment
Estimated Payment
$ 913.28 per month $756.69 Principal & Interest $57.42 Property Tax $99.17 Homeowner's InsuranceChange Payment Information

Privacy Policy / DMCA Notice / ADA Accessibility


This site is hosted, designed and copyright
© 1994 - 2026 by
Delta Media Group, Inc. -- Patent Pending --
4628 Unicorn Point | MLS# 10773183
This single family home located at 4628 Unicorn Point, Powder Springs, GA 30127 is currently listed for sale with an asking price of $340,000. This property was built in 1995 and has 3 bedrooms and 2 full and 1 partial baths with 1802 sq. ft. Unicorn Point is located in the Legend Hollow subdivision. Search Legend Hollow real estate on arice.jybrealty.com today.