AndyRice

BEDS3
BATHS2 full 1 partial
SQUARE FEET1,962
MLS#10773316
STATUSNew
PROPERTY TYPEResidential - Single Family
SUBDIVISIONSOUTHWIND
Property Description
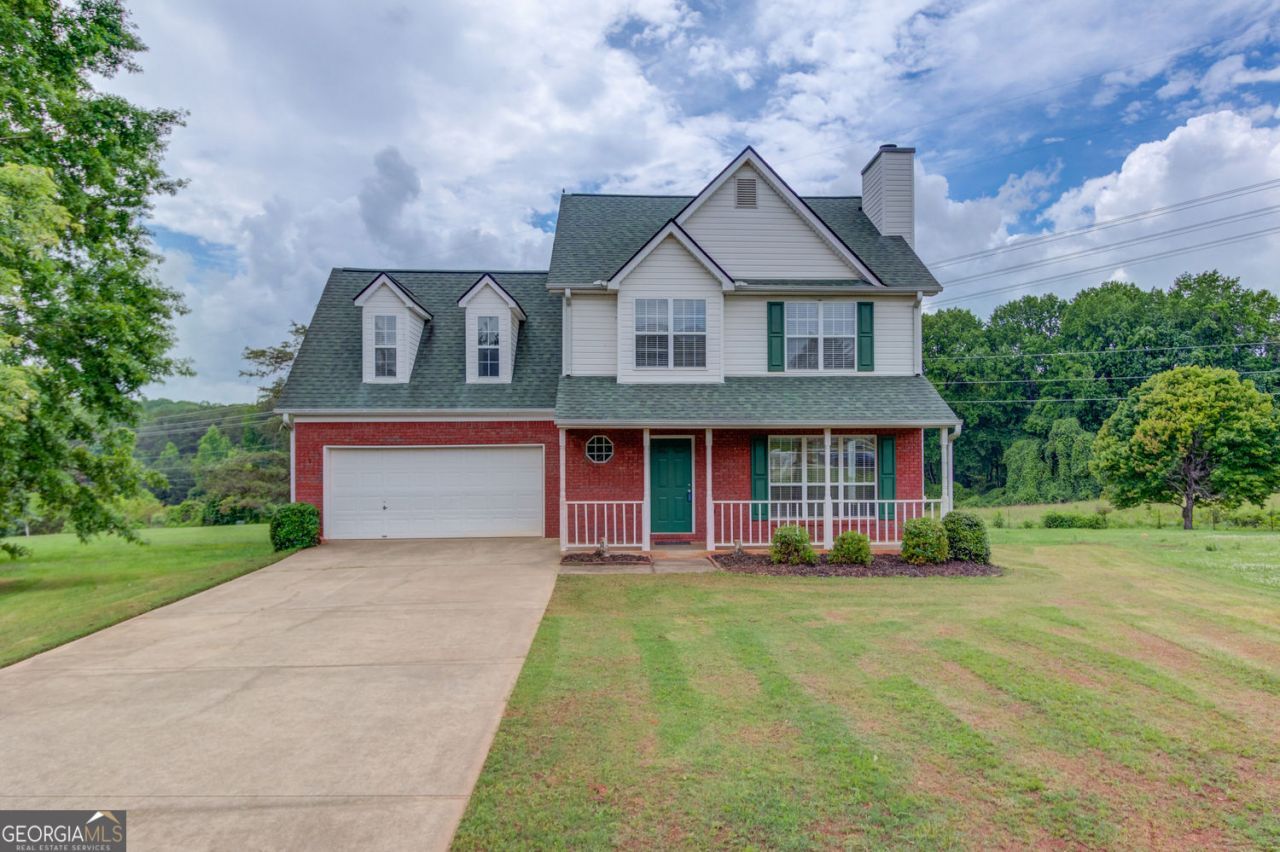
Tucked away on a quiet cul-de-sac, this beautifully updated 3-bedroom, 2.5-bath home offers the perfect blend of comfort, space, and functionality. Fresh paint and all-new flooring throughout give the home a bright, modern feel from the moment you walk in. The spacious floor plan includes a versatile bonus room-perfect for a home office, playroom, media room, or guest space. The inviting living areas flow seamlessly into the kitchen and dining spaces, creating an ideal setup for both everyday living and entertaining. Step outside to enjoy the oversized backyard with plenty of room for pets, play, gardening, or future outdoor additions. The large covered back deck is the perfect place to relax, grill, or entertain year-round while overlooking the private backyard setting. Located in a peaceful neighborhood setting, this move-in ready home combines updated finishes, flexible living space, and exceptional outdoor living in one desirable package.
Property Features
Property Type: Residential - Single Family
Basement: Crawl Space
Cooling: Central Air
Fireplaces: 1
Garage: 2
Heating: Central
Home Style: Traditional
Lot Size: 0.66 Acres
Roof Type: Composition
Stories: 2.0
Taxes: $3,017
Year Built: 1999
Feature Descriptions
Additional Rooms: Bonus Room
Amenities: Pool
Appliances: Dishwasher
Days on Site: 1
Exterior: Vinyl Siding
Fireplace Type: Gas Starter
Flooring: Laminate
Interior: Double Vanity, Walk-In Closet(s)
Kitchen: Pantry
Parking Notes: Garage
Sewer: Septic Tank
Swimming Pool: Yes
Topography: Level, Cul-De-Sac
Utilities: Cable Available, Electricity Available, Natural Gas Available, Water Available
Water: Public
Window Features: Double Pane Windows
Local Schools
High School: Johnson
Middle School: South Hall
Elementary School: Chestnut Mountain
Listed By / Shown By
Listed By
Agency Name: Reflections Realty, LLC
Agency Phone: 770-330-3642
Shown By
Agent Name: Andy Rice
Agent Phone: (678) 300-0115
Agency Title: Josey Young & Brady Realty, LLC

Estimate Your Payment
Estimated Payment
$ 1,157.62 per month $801.20 Principal & Interest $251.42 Property Tax $105.00 Homeowner's InsuranceChange Payment Information

Privacy Policy / DMCA Notice / ADA Accessibility


This site is hosted, designed and copyright
© 1994 - 2026 by
Delta Media Group, Inc. -- Patent Pending --
4601 Sweetbriar Court | MLS# 10773316
This single family home located at 4601 Sweetbriar Court, Gainesville, GA 30507 is currently listed for sale with an asking price of $360,000. This property was built in 1999 and has 3 bedrooms and 2 full and 1 partial baths with 1962 sq. ft. Sweetbriar Court is located in the SOUTHWIND subdivision. Search SOUTHWIND real estate on arice.jybrealty.com today.