AndyRice

BEDS4
BATHS2 full
SQUARE FEET1,644
MLS#10773159
STATUSNew
PROPERTY TYPEResidential - Single Family
SUBDIVISIONRidgewood Creek
Property Description
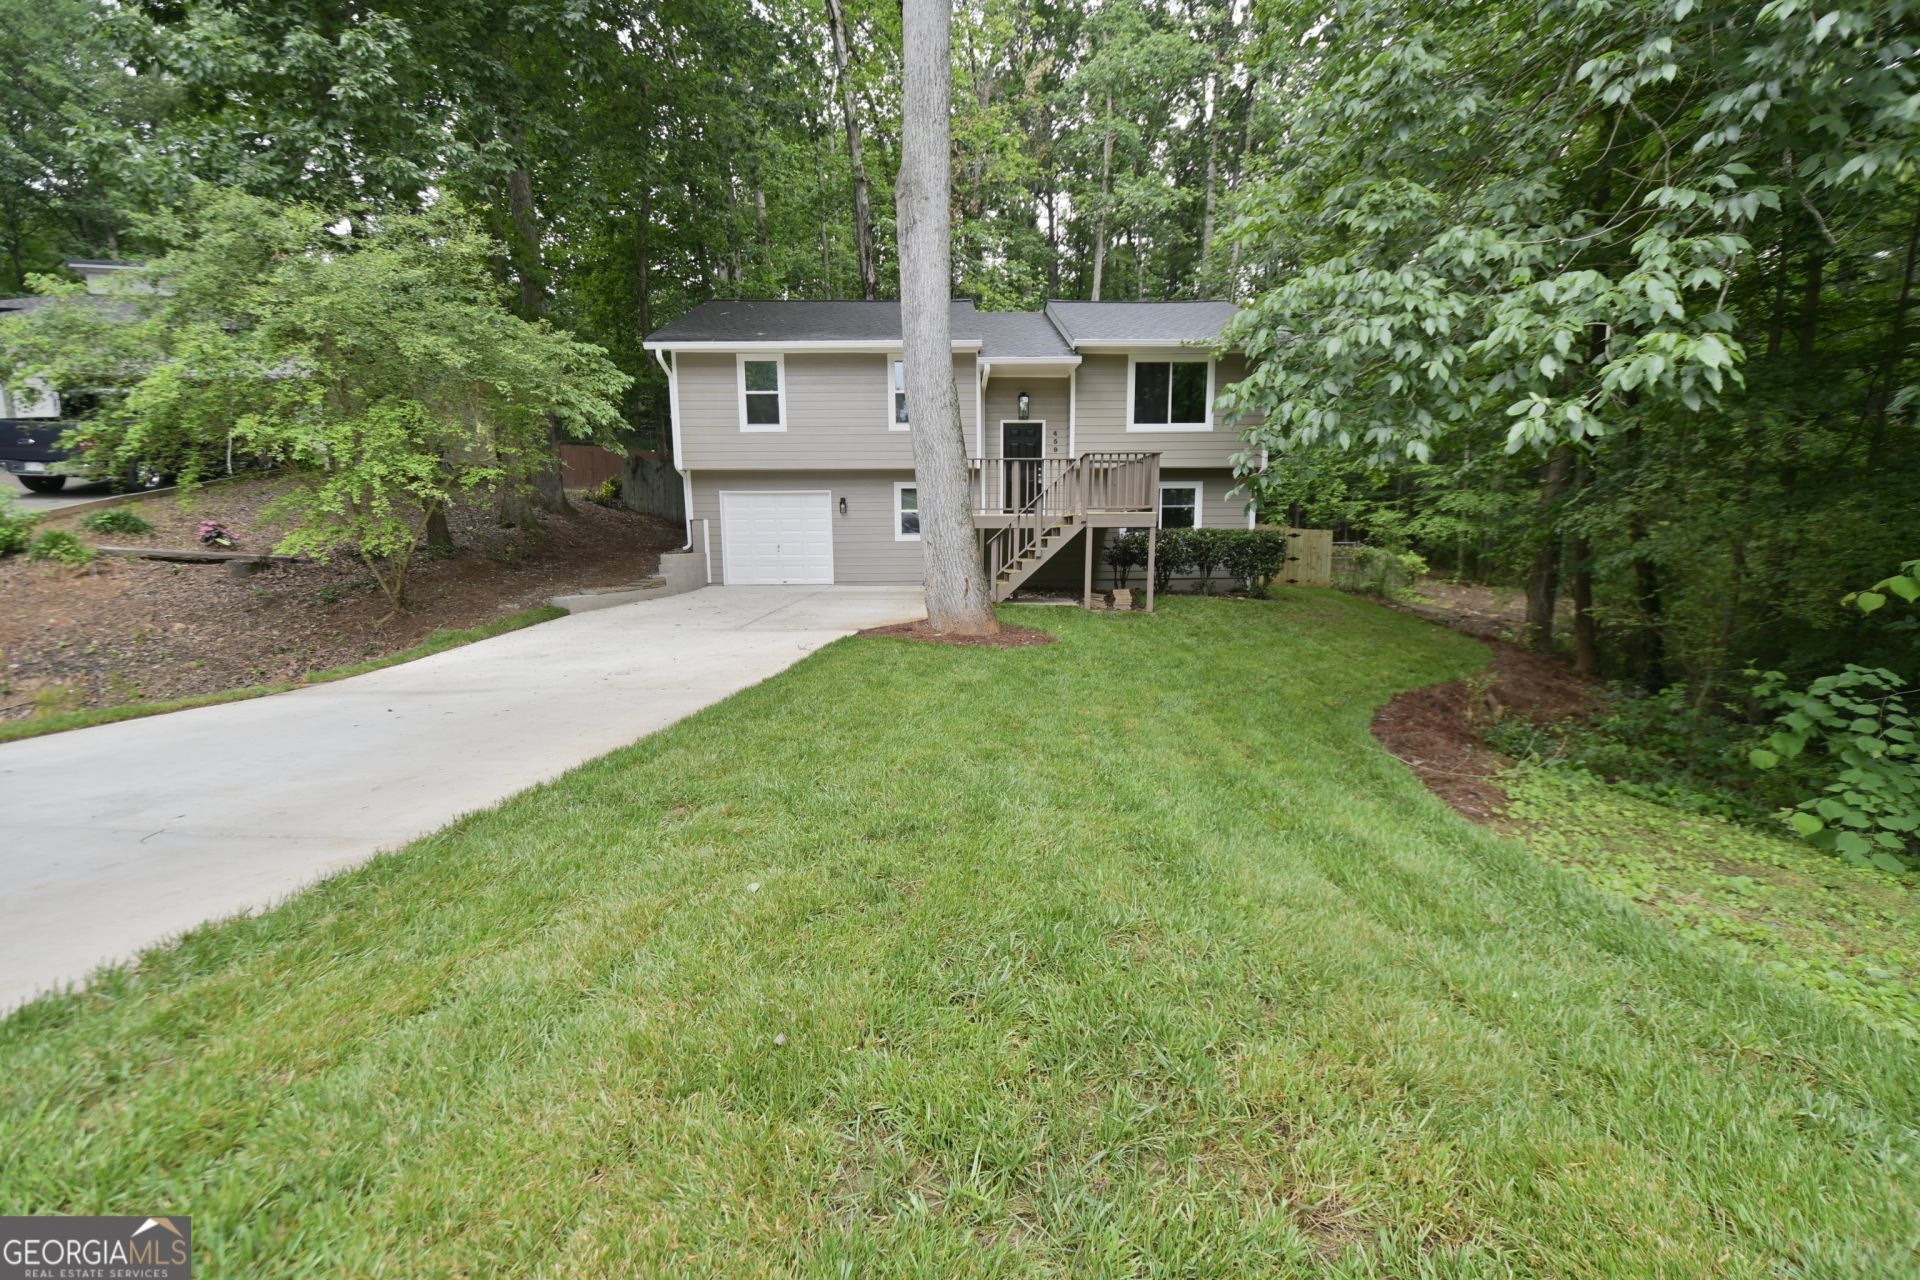
Move In Ready. Recently Painted and newer flooring! Updated kitchen with stainless steel appliances, new cabinets and granite counters! Updated modern bathrooms! Oversized family room and Eat-in Area! Basement has 3 separate rooms including an office, a bedroom and a family room with access to the back. Front and back porches! New driveway with room for extra parking! Fenced back yard with new sod! Level front yard!
Property Features
Property Type: Residential - Single Family
Basement: Bath Finished, Daylight, Exterior Entry, Finished, Full, Interior Entry
Basement: Yes
Cooling: Ceiling Fan(s), Central Air
Fenced: Yes
Garage: 2 car attached
Heating: Central, Forced Air
Home Style: Ranch
Lot Size: 0.48 Acres
Roof Type: Composition
Stories: 2.0
Taxes: $3,467
Year Built: 1986
Feature Descriptions
Additional Rooms: Bonus Room, Family Room, Laundry, Office
Amenities: Street Lights, Near Shopping
Appliances: Dishwasher, Disposal, Gas Water Heater, Microwave, Refrigerator
Days on Site: 1
Exterior: Concrete
Fencing: Back Yard, Chain Link, Fenced
Fireplace Type: Basement
Flooring: Hardwood, Laminate, Sustainable
Foundation: Slab
Interior: Master On Main Level, Roommate Plan, Vaulted Ceiling(s)
Kitchen: Breakfast Area
Parking Notes: Garage, Attached, Basement, Parking Pad, Garage Door Opener
Security Features: Smoke Detector(s)
Sewer: Public Sewer
Topography: Cul-De-Sac, Private
Utilities: Cable Available, Electricity Available, High Speed Internet, Natural Gas Available, Phone Available, Sewer Available, Water Available
Vegetation: Wooded
Water: Public
Water: No Dock Or Boathouse
Local Schools
High School: Kell
Middle School: Palmer
Elementary School: Chalker
Listed By / Shown By
Listed By
Agency Name: Keller Williams Realty Partners
Agency Phone: 678-494-0644
Shown By
Agent Name: Andy Rice
Agent Phone: (678) 300-0115
Agency Title: Josey Young & Brady Realty, LLC

Estimate Your Payment
Estimated Payment
$ 1,320.98 per month $912.48 Principal & Interest $288.92 Property Tax $119.58 Homeowner's InsuranceChange Payment Information

Privacy Policy / DMCA Notice / ADA Accessibility


This site is hosted, designed and copyright
© 1994 - 2026 by
Delta Media Group, Inc. -- Patent Pending --
459 Ridgetop Drive Nw | MLS# 10773159
This single family home located at 459 Ridgetop Drive Nw, Acworth, GA 30102 is currently listed for sale with an asking price of $410,000. This property was built in 1986 and has 4 bedrooms and 2 full baths with 1644 sq. ft. Ridgetop Drive Nw is located in the Ridgewood Creek subdivision. Search Ridgewood Creek real estate on arice.jybrealty.com today.