AndyRice

BEDS3
BATHS2 full 1 partial
SQUARE FEET1,850
MLS#10773739
STATUSNew
PROPERTY TYPEResidential - Single Family
SUBDIVISIONEwing Down
Property Description
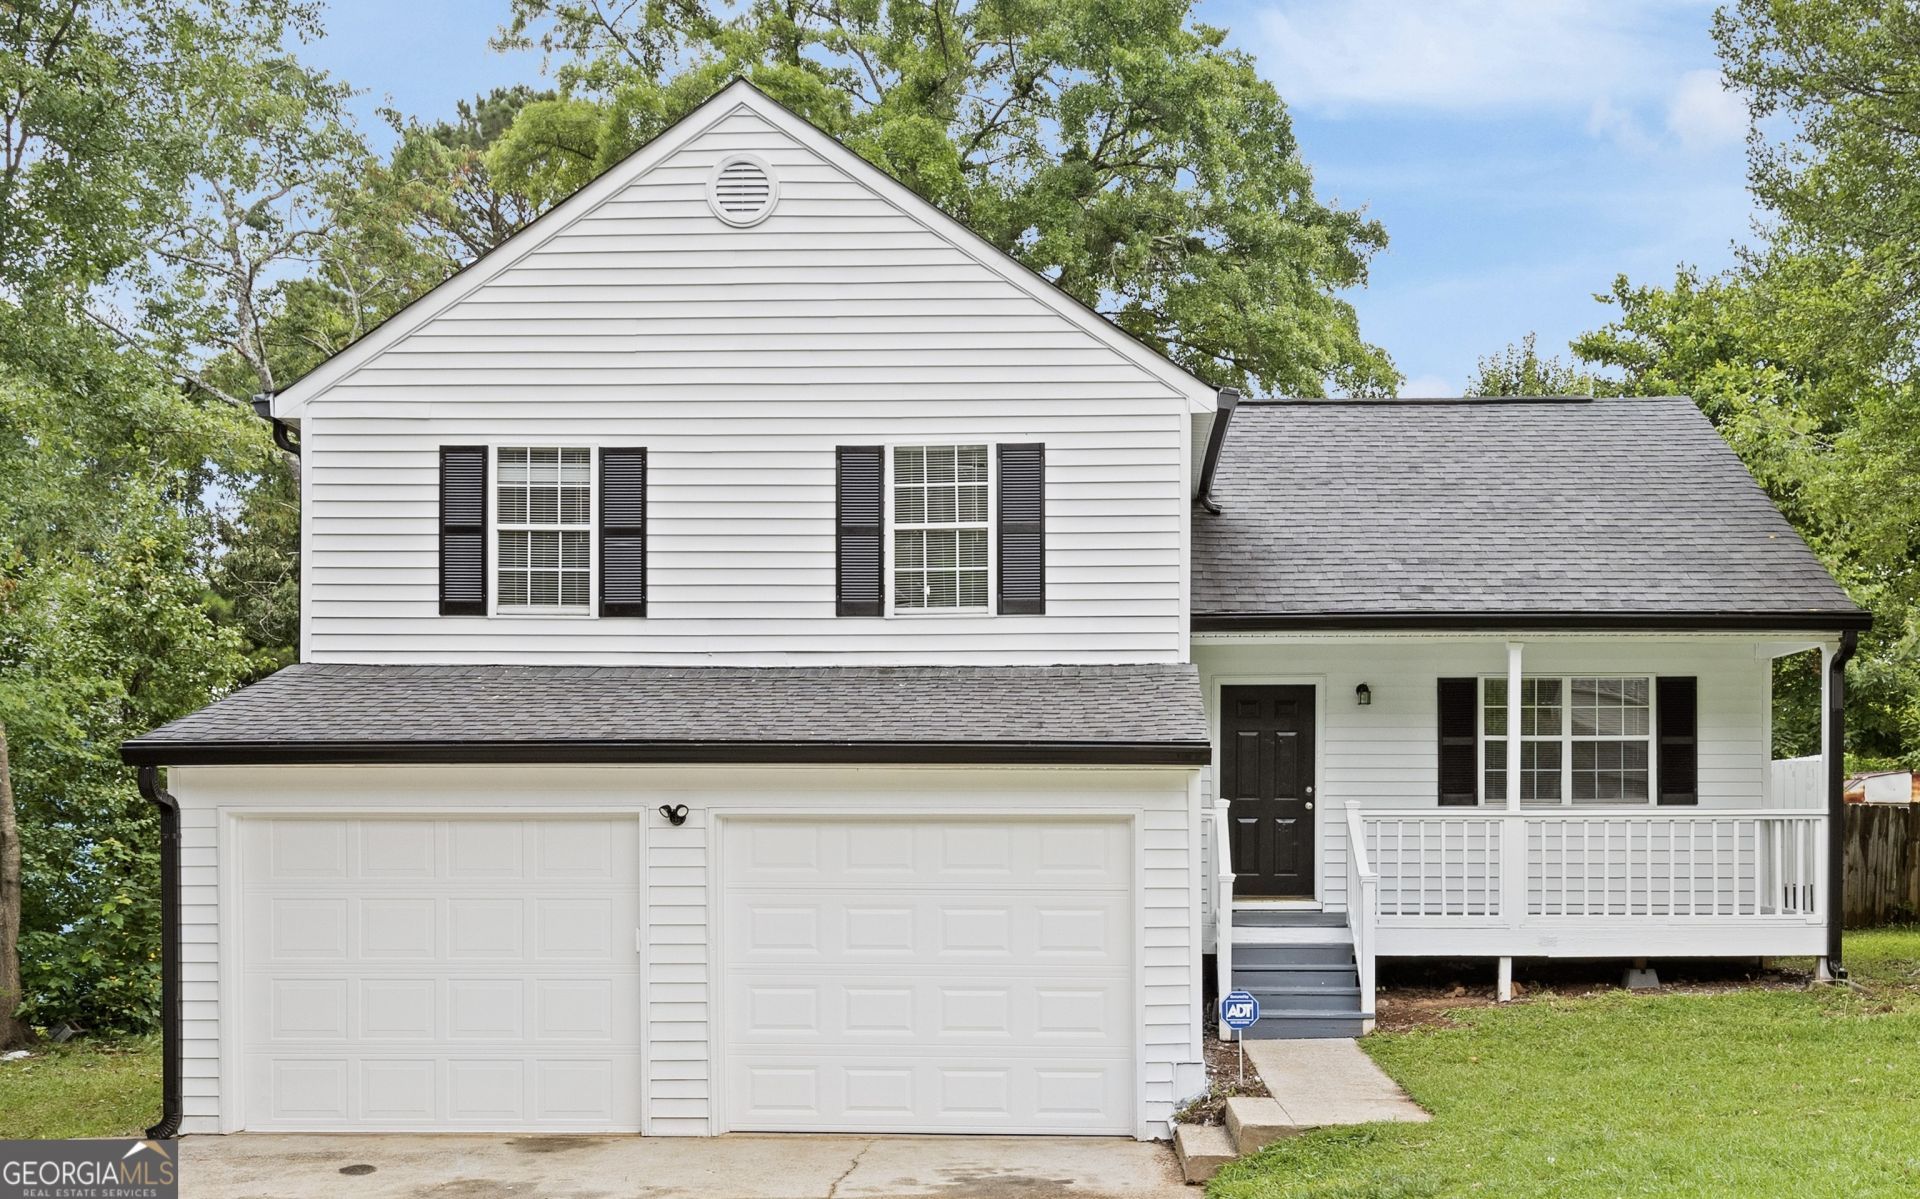
Looking for that perfect blend of freshly updated and actually affordable? You just found it. This move-in-ready split-level in Austell has been given a total glow-up, featuring brand-new flooring throughout and a crisp palette of new paint inside and out. The kitchen is ready for your first meal with a gas stove, new dishwasher and new vent already in place. The layout is designed for easy living, with three bright bedrooms and two full baths tucked away on the upper level. Downstairs, the cozy family room is the ultimate hangout spot, complete with a convenient half-bath nearby. If you love being outside, the backyard is the real showstopper. We're talking a massive back deck made for summer BBQs and a huge, flat, fully fenced yard where there's plenty of room for pets to roam or for you to start that garden you've been dreaming about. Plus, the garage offers a ton of extra storage space for all your gear. Whether you're looking for a solid investment or your very first home sweet home, this one checks all the boxes.
Property Features
Property Type: Residential - Single Family
Basement: Yes
Basement: Daylight, Exterior Entry, Finished, Interior Entry
Cooling: Central Air
Fenced: Yes
Fireplaces: 1
Garage: 2 car attached
Heating: Electric, Forced Air
Home Style: Traditional
Lot Size: 0.16 Acres
Taxes: $2,519
Year Built: 1991
Feature Descriptions
Additional Rooms: Family Room
Appliances: Dishwasher, Range, Refrigerator
Days on Site: 1
Exterior: Garden
Fencing: Fenced
Fireplace Type: Family Room
Flooring: Carpet, Laminate, Vinyl
Kitchen: Breakfast Area
Parking Notes: Garage, Attached
Pool Features: Above Ground
Sewer: Public Sewer
Swimming Pool: Yes
Topography: Level
Utilities: Electricity Available, Natural Gas Available, Phone Available, Water Available
Water: Public
Local Schools
High School: South Cobb
Middle School: Cooper
Elementary School: Clarkdale
Listed By / Shown By
Listed By
Agency Name: Compass
Agency Phone: 404-668-6621
Shown By
Agent Name: Andy Rice
Agent Phone: (678) 300-0115
Agency Title: Josey Young & Brady Realty, LLC

Estimate Your Payment
Estimated Payment
$ 987.74 per month $687.70 Principal & Interest $209.92 Property Tax $90.13 Homeowner's InsuranceChange Payment Information

Privacy Policy / DMCA Notice / ADA Accessibility


This site is hosted, designed and copyright
© 1994 - 2026 by
Delta Media Group, Inc. -- Patent Pending --
4589 Rugosa Way | MLS# 10773739
This single family home located at 4589 Rugosa Way, Austell, GA 30106 is currently listed for sale with an asking price of $309,000. This property was built in 1991 and has 3 bedrooms and 2 full and 1 partial baths with 1850 sq. ft. Rugosa Way is located in the Ewing Down subdivision. Search Ewing Down real estate on arice.jybrealty.com today.