AndyRice

BEDS3
BATHS2 full 1 partial
SQUARE FEET1,248
MLS#10757563
STATUSUnder Contract
PROPERTY TYPEResidential - Single Family
SUBDIVISIONCopper Springs
Property Description
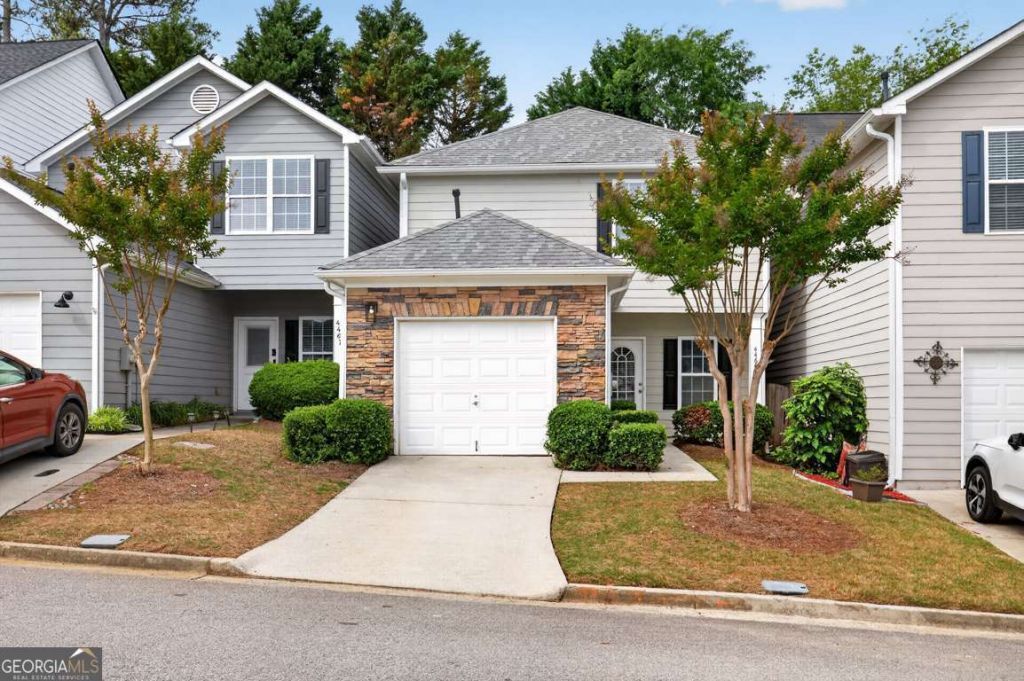
Fully renovated beautiful single family home with low maintenance living at a great value. The LPV flooring throughout the entire first floor is low maintenance. As you step inside of the home, you will find the interior has been painted a neutral color throughout and the kitchen has been renovated with all white cabinetry, stone countertops and updated backsplash will please the pickiest buyers. All stainless steel appliances remain with the home including a gas cooktop range and refrigerator. All new lighting throughout. Walk upstairs and notice the brand new carpet throughout the upstairs and 3 bedrooms with 2 full baths. The primary suite features trey ceilings and a ceiling fan along with a spacious walk-in closet Yard for animals that can be fenced, privacy from neighbors on both sides and backs up to trees for a great location in the community. Across from the property is a wide-open greenspace for extra privacy and community pool to enjoy.
Property Features
Property Type: Residential - Single Family
Basement: None
Cooling: Ceiling Fan(s), Central Air
Fireplaces: 1
Garage: 2
Heating: Central, Forced Air
Home Style: Traditional
Lot Size: 0.03 Acres
Roof Type: Composition
Stories: 2.0
Taxes: $363
Year Built: 2004
Feature Descriptions
Additional Rooms: Family Room, Foyer, Laundry
Appliances: Dishwasher, Disposal, Microwave, Refrigerator
Days on Site: 24
Exterior: Concrete
Fireplace Type: Family Room
Foundation: Slab
Interior: Tray Ceiling(s), Walk-In Closet(s)
Parking Notes: Garage
Sewer: Public Sewer
Topography: Level, Private
Utilities: Electricity Available, High Speed Internet, Natural Gas Available, Phone Available, Sewer Available, Underground Utilities, Water Available
Vegetation: Wooded
Water: Public
Local Schools
High School: Gainesville
Middle School: Gainesville West
Elementary School: Mundy Mill
Listed By / Shown By
Listed By
Agency Name: Coldwell Banker Realty
Agency Phone: 770-889-3051
Shown By
Agent Name: Andy Rice
Agent Phone: (678) 300-0115
Agency Title: Josey Young & Brady Realty, LLC

Estimate Your Payment
Estimated Payment
$ 684.73 per month $578.65 Principal & Interest $30.25 Property Tax $75.83 Homeowner's InsuranceChange Payment Information

Privacy Policy / DMCA Notice / ADA Accessibility


This site is hosted, designed and copyright
© 1994 - 2026 by
Delta Media Group, Inc. -- Patent Pending --
4469 Plum Frost Court | MLS# 10757563
This single family home located at 4469 Plum Frost Court, Oakwood, GA 30566 is currently listed for sale with an asking price of $260,000. This property was built in 2004 and has 3 bedrooms and 2 full and 1 partial baths with 1248 sq. ft. Plum Frost Court is located in the Copper Springs subdivision. Search Copper Springs real estate on arice.jybrealty.com today.