AndyRice

BEDS4
BATHS3 full
SQUARE FEET2,438
MLS#10742857
STATUSUnder Contract
PROPERTY TYPEResidential - Single Family
SUBDIVISIONMorningside Terrace
Property Description
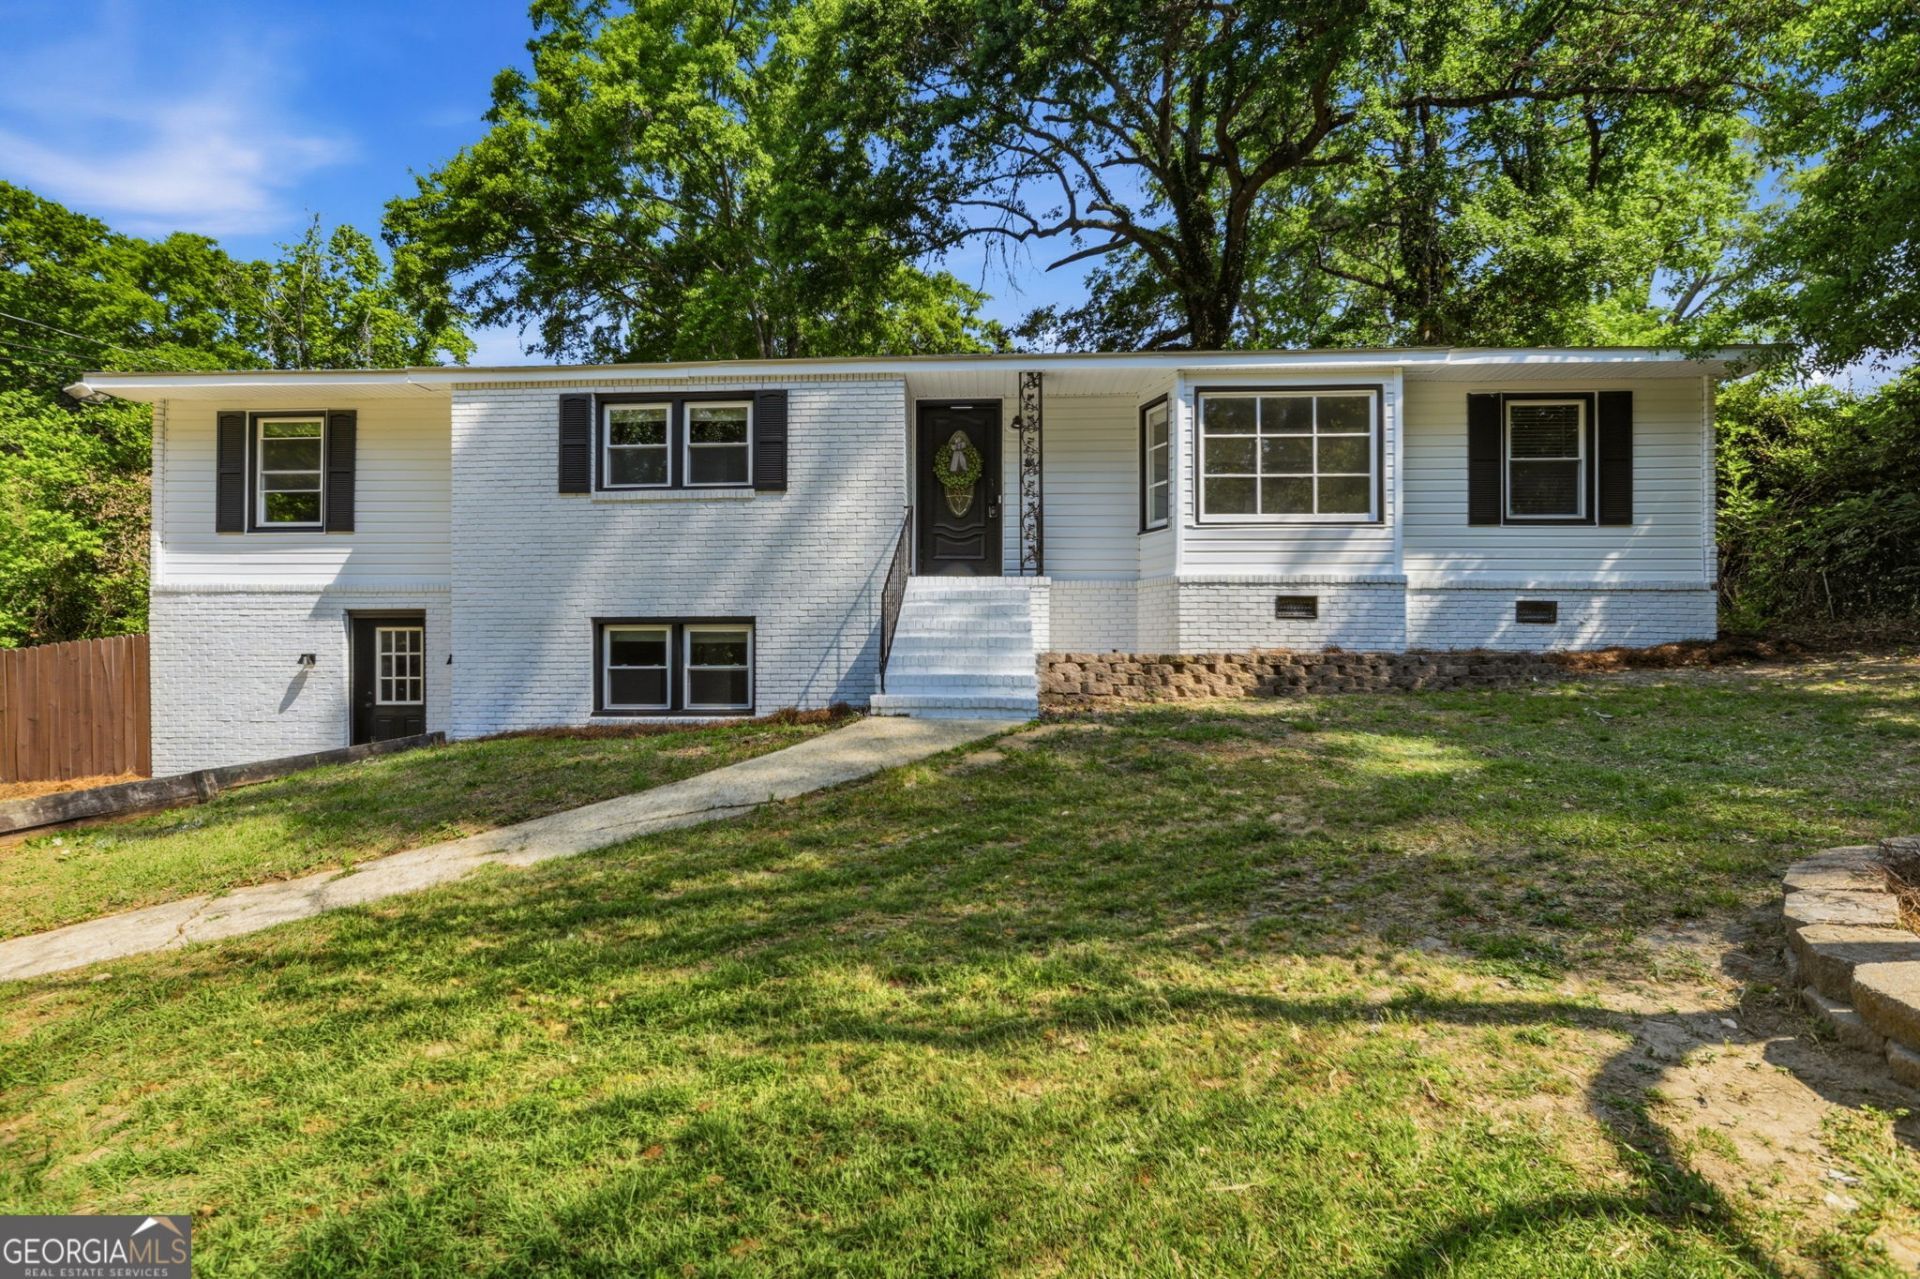
Amazing possibilities with this 4 BR 3 bath home in the Morningside District of N. Columbus, Downstairs offers separate living space for Mother-in-law suite or even a rental! This home has been modernized with beautiful updates such as, LVP flooring throughout, new windows fresh paint, & all new lighting. Kitchen has new shaker style cabinetry w/black hardware, granite countertops w/breakfast bar, subway tile backsplash & all new stainless steel appliances. Living & Dining rooms have recessed lighting. Master on the main level w/ensuite, 2 other bedrooms, a hall bath & huge laundry room make up the main level. Huge deck off the living room is perfect for outdoor entertaining. Downstairs offers an option of more living space or totally separate living quarters with.... a living area, a kitchenette space w/dining area, a bedroom, full bath, laundry hookups, and both a front & backdoor. New roof, windows, HVAC & water heater! Don't miss this N.Columbus opportunity in the beautiful Morningside District. **Some photos are virtually staged.
Property Features
Property Type: Residential - Single Family
Basement: Yes
Basement: Bath Finished, Daylight, Finished, Partial
Cooling: Electric
Heating: Electric
Home Style: Brick/Frame
Lot Size: 0.32 Acres
Roof Type: Composition
Stories: 2.0
Taxes: $2,292
Year Built: 1960
Feature Descriptions
Additional Rooms: Bonus Room, Den, Foyer, Laundry
Amenities: Street Lights
Appliances: Dishwasher, Disposal, Microwave, Refrigerator, Stainless Steel Appliance(s)
Days on Site: 31
Exterior: Brick
Flooring: Vinyl
Interior: In-Law Floorplan, Master On Main Level
Parking Notes: Parking Pad
Sewer: Public Sewer
Topography: Sloped
Utilities: Electricity Available, Water Available
Water: Public
Local Schools
High School: Hardaway
Middle School: Blackmon Road
Elementary School: Blanchard
Listed By / Shown By
Listed By
Agency Name: Keller Williams River Cities
Agency Phone: 706-221-6900
Shown By
Agent Name: Andy Rice
Agent Phone: (678) 300-0115
Agency Title: Josey Young & Brady Realty, LLC

Estimate Your Payment
Estimated Payment
$ 921.00 per month $645.41 Principal & Interest $191.00 Property Tax $84.58 Homeowner's InsuranceChange Payment Information

Privacy Policy / DMCA Notice / ADA Accessibility


This site is hosted, designed and copyright
© 1994 - 2026 by
Delta Media Group, Inc. -- Patent Pending --
4443 Ritch Haven Road | MLS# 10742857
This single family home located at 4443 Ritch Haven Road, Columbus, GA 31909 is currently listed for sale with an asking price of $290,000. This property was built in 1960 and has 4 bedrooms and 3 full baths with 2438 sq. ft. Ritch Haven Road is located in the Morningside Terrace subdivision. Search Morningside Terrace real estate on arice.jybrealty.com today.