AndyRice

BEDS3
BATHS3 full 1 partial
MLS#10742860
STATUSActive
PROPERTY TYPEResidential - Single Family
SUBDIVISIONWaterside
Property Description
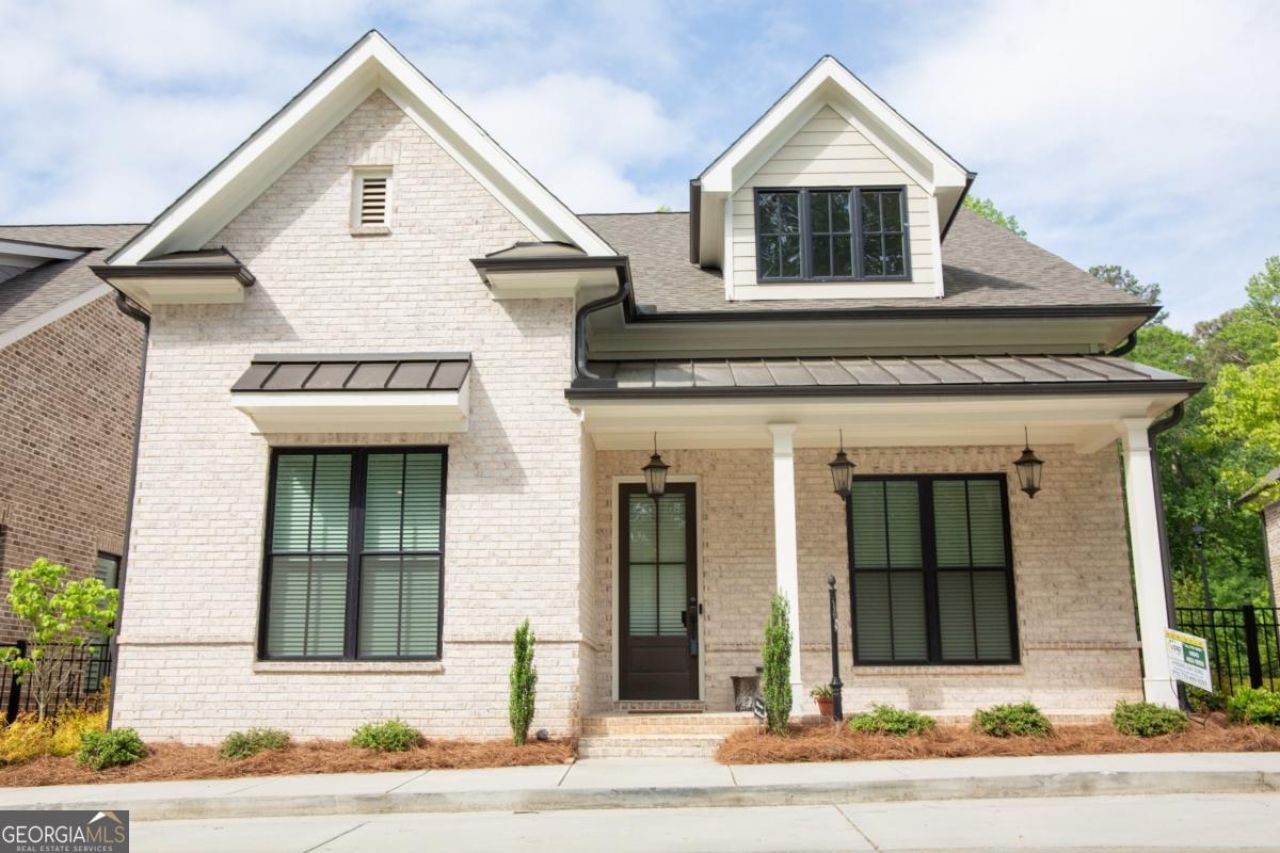
Like-new 2-story home in a gated Peachtree Corners community near the Chattahoochee River and Johns Bridge Park. This 3BR/2.5BA home features a desirable master on main and a 3-sided brick exterior. Open-concept floor plan with high-end finishes throughout, including Cambria Brittanicca quartz countertops, Cafe appliance package (36 cooktop, wall oven, hood, microwave, dishwasher), farmhouse stainless steel sink, and Schluter Aluminum White backsplash. Upgrades include a 55 linear fireplace with custom mantle, black window frames, walk-in shower with full tile to ceiling and drying area, and Excite HD LVP flooring throughout (waterproof). Additional features include in-ceiling surround sound in family room, whole-house rocker switches, and pre-wired garage camera. Added Bonus room on 2nd floor,Conveniently located within walking distance to parks, river trails, shopping, and dining. Move-in ready with modern design and premium upgrades.
Property Features
Property Type: Residential - Single Family
Basement: None
Cooling: Ceiling Fan(s), Central Air, Electric, Zoned
Fenced: Yes
Fireplaces: 1
Garage: 2
Heating: Central, Natural Gas, Zoned
Home Style: Brick 3 Side, Traditional
Lot Size: 0.11 Acres
Roof Type: Composition
Stories: 2.0
Taxes: $12,487
Year Built: 2024
Feature Descriptions
Additional Rooms: Bonus Room, Laundry, Loft
Amenities: Clubhouse, Gated, Park, Sidewalks, Street Lights, Tennis Court(s), Near Shopping
Appliances: Dishwasher, Disposal, Gas Water Heater, Microwave, Oven, Tankless Water Heater
Days on Site: 28
Dining Room: Dining Rm/Living Rm Combo
Exterior: Garden, Sprinkler System
Exterior: Brick, Concrete
Fencing: Fenced
Fireplace Type: Factory Built, Family Room, Gas Starter
Flooring: Carpet, Laminate
Foundation: Slab
Interior: Master On Main Level, Other, Vaulted Ceiling(s), Walk-In Closet(s)
Kitchen: Breakfast Area, Breakfast Bar, Kitchen Island, Walk-in Pantry
Parking Notes: Garage, Detached, Kitchen Level, Garage Door Opener, Side/Rear Entrance
Security Features: Carbon Monoxide Detector(s), Gated Community, Smoke Detector(s)
Sewer: Public Sewer
Topography: Other, Private
Utilities: Cable Available, Electricity Available, High Speed Internet, Natural Gas Available, Phone Available, Sewer Available, Underground Utilities, Water Available
Water: Public
Window Features: Double Pane Windows
Local Schools
High School: Norcross
Middle School: Pinckneyville
Elementary School: Simpson
Listed By / Shown By
Listed By
Agency Name: Virtual Properties Realty.com
Agency Phone: 770-495-5050
Shown By
Agent Name: Andy Rice
Agent Phone: (678) 300-0115
Agency Title: Josey Young & Brady Realty, LLC

Estimate Your Payment
Estimated Payment
$ 3,419.37 per month $2,103.16 Principal & Interest $1,040.58 Property Tax $275.63 Homeowner's InsuranceChange Payment Information

Privacy Policy / DMCA Notice / ADA Accessibility


This site is hosted, designed and copyright
© 1994 - 2026 by
Delta Media Group, Inc. -- Patent Pending --
4420 Waterside Parkway, Unit LOT #3 | MLS# 10742860
This single family home located at 4420 Waterside Parkway, Unit LOT #3, Peachtree Corners, GA 30092 is currently listed for sale with an asking price of $945,000. This property was built in 2024 and has 3 bedrooms and 3 full and 1 partial baths. Waterside Parkway, Unit LOT #3 is located in the Waterside subdivision. Search Waterside real estate on arice.jybrealty.com today.