AndyRice

BEDS6
BATHS7 full 2 partial
SQUARE FEET1,200
MLS#10642997
STATUSPending Offer Approval
PROPERTY TYPEResidential - Single Family
SUBDIVISIONSanders Field Estates
Property Description
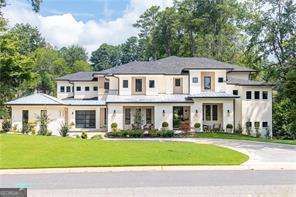
***Transitional Masterpiece in East Cobb - 9,175 Sq. Ft. of Modern Luxury!***Stunning 2024 4-sided brick home on a quiet cul-de-sac in East Cobb. Featuring 6 bedrooms, 7 full baths, 2 half baths, including a main level guest quarters, this custom estate is designed for luxury living and multigenerational convenience. The main level offers soaring 11'-12' ceilings with open floorplan and multiple slider doors along the back side of the home. There is an inviting foyer, separate office, sizeable living area, dedicated dining room, and guest bath. The large and open chef's kitchen has custom cabinetry, stone counters and a Viking appliance package that includes a 48 range, additional double wall ovens and 2 dishwashers. The bar is conveniently located between the living room and kitchen and there is also butler's pantry that has custom cabinetry, additional fridge/freezer and a coffee station. A large mudroom leads to the garages and to the main level guest/ in-law quarters. This suite lives like an apartment with a full kitchen, living area, dining area, bedroom, bath, laundry, and private walkout access to the backyard and outdoor entertaining areas. The mid-level owner's suite overlooks the backyard and has dual custom closets, private laundry, and a spa bath with dual vanities, soaking tub, double shower, and his & hers water closets. Upstairs find 4 ensuite bedrooms, large main laundry room, bonus room, craft/wrapping room, additional office/homework space, and two large landings which can serve as additional living/flex space. Front and back floating staircases provide easy access throughout the home and there is a dedicated space for a future elevator to service all 4 levels. A few steps down from the main level is the daylight terrace level. It features a wet bar, rec/living area, fitness room, and half bath. This floorplan is ideal as it provides good flow from the lower level to the main making it ideal for entertaining and for families. This luxury property has 3 laundry rooms, 4 HVAC zones, 4-car garage with porte cochere, 4 EV chargers, Smart Home and lighting upgrades, and a generator-ready setup add to the home's efficiency. Enjoy a covered outdoor living area with fireplace and kitchen, expansive front porch, full (pool) bath and fully fenced 1.09-acre level backyard-ready for a future pool , pool house, and/or sport court. Located in the highly sought-after Sope Creek Dickerson Walton school district. This home is a must-see!!
Property Features
Property Type: Residential - Single Family
Basement: Bath Finished, Daylight, Exterior Entry, Finished, Interior Entry
Basement: Yes
Cooling: Ceiling Fan(s), Central Air, Electric, Zoned
Fenced: Yes
Fireplaces: 2
Garage: 8 car attached
Heating: Central, Natural Gas, Zoned
Home Style: Contemporary, Other, Traditional
Lot Size: 1.07 Acres
Roof Type: Composition
Stories: 3.0
Taxes: $26,248
Year Built: 2023
Feature Descriptions
Additional Rooms: Bonus Room, Exercise Room, Game Room, Keeping Room, Laundry, Office
Appliances: Dishwasher, Disposal, Double Oven, Microwave, Refrigerator
Days on Site: 197
Exterior: Brick, Wood Siding
Exterior: Gas Grill
Fencing: Back Yard, Fenced, Privacy, Wood
Fireplace Type: Family Room, Living Room, Outside
Flooring: Hardwood
Interior: Bookcases, High Ceilings, In-Law Floorplan, Walk-In Closet(s), Wet Bar
Kitchen: Breakfast Area, Kitchen Island, Second Kitchen, Walk-in Pantry
Parking Notes: Garage, Attached, Parking Pad
Security: yes
Security Features: Carbon Monoxide Detector(s), Security System, Smoke Detector(s)
Sewer: Public Sewer
Topography: Cul-De-Sac, Level, Private
Utilities: Cable Available, Electricity Available, Natural Gas Available, Sewer Available, Water Available
Water: Public
Water: No Dock Or Boathouse
Window Features: Double Pane Windows
Local Schools
High School: Walton
Middle School: Dickerson
Elementary School: Sope Creek
Listed By / Shown By
Listed By
Agency Name: Dorsey Alston, Realtors
Agency Phone: 404-352-2010
Shown By
Agent Name: Andy Rice
Agent Phone: (678) 300-0115
Agency Title: Josey Young & Brady Realty, LLC

Estimate Your Payment
Estimated Payment
$ 9,726.45 per month $6,665.57 Principal & Interest $2,187.33 Property Tax $873.54 Homeowner's InsuranceChange Payment Information

Privacy Policy / DMCA Notice / ADA Accessibility


This site is hosted, designed and copyright
© 1994 - 2026 by
Delta Media Group, Inc. -- Patent Pending --
4415 Blackland Drive | MLS# 10642997
This single family home located at 4415 Blackland Drive, Marietta, GA 30067 is currently listed for sale with an asking price of $2,995,000. This property was built in 2023 and has 6 bedrooms and 7 full and 2 partial baths with 1200 sq. ft. Blackland Drive is located in the Sanders Field Estates subdivision. Search Sanders Field Estates real estate on arice.jybrealty.com today.