AndyRice

BEDS2
BATHS2 full
MLS#10773208
STATUSNew
PROPERTY TYPEResidential - Condominium
SUBDIVISIONPlaza Midtown
Property Description
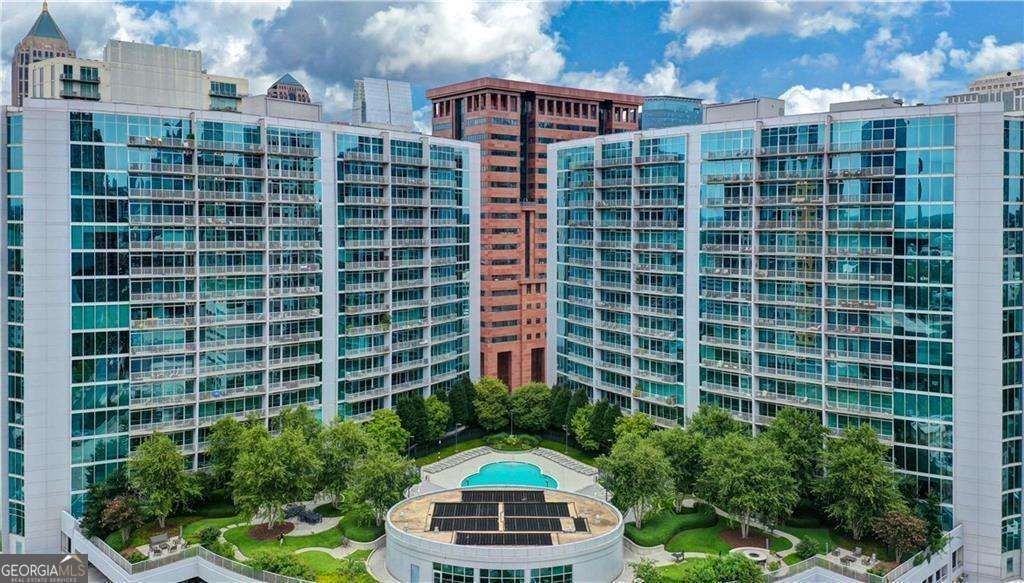
WALKABLE CENTRAL PLAZA MIDTOWN! A PREMIER HIGH RISE BUILDING OFFERING GLISTENING CITY VIEWS! DO NOT MISS THIS FANTASTIC 2/2 ON THE PH LEVEL - 20TH FLOOR - #2024! PLAZA MIDTOWN offers luxury amenities including a saltwater pool, brand new clubhouse, fully equipped fitness facilities, concierge services. Imagine being able to take a dedicated elevator downstairs IN to Publix! Modern design with stainless appliances in the island kitchen plus renovated baths and custom closets! Primary suite hosts stunning skyline views from floor to ceiling windows. New HVAC 2024, Two PREMIER deeded covered parking spaces (4th floor - #218/219), well capitalized HOA. High-speed fiber internet. Warrantable FHA and Conventional Loan Lending. What are you waiting for?!
Property Features
Property Type: Residential - Condominium
Basement: None
Cooling: Ceiling Fan(s), Heat Pump
Garage: 2
Heating: Central, Forced Air, Heat Pump
Stories: 3.0
Taxes: $6,656
Year Built: 2005
Feature Descriptions
Additional Rooms: Foyer
Amenities: Clubhouse, Fitness Center, Pool, Sidewalks, Street Lights, Near Shopping
Appliances: Dishwasher, Disposal, Dryer, Electric Water Heater, Microwave, Refrigerator, Washer
Days on Site: 1
Exterior: Stucco
Exterior: Balcony, Other
Flooring: Hardwood, Tile
Interior: Double Vanity, Master On Main Level, Other, Roommate Plan, Split Bedroom Plan, Walk-In Closet(s)
Kitchen: Kitchen Island
Parking Notes: Garage, Assigned
Pool Features: In Ground
Security Features: Gated Community, Key Card Entry, Smoke Detector(s)
Sewer: Public Sewer
Swimming Pool: Yes
Utilities: Cable Available, High Speed Internet, Sewer Available, Water Available
Water: Public
Window Features: Double Pane Windows
Local Schools
High School: Grady
Middle School: David T Howard
Elementary School: Virginia Highland
Listed By / Shown By
Listed By
Agency Name: Coldwell Banker Realty
Agency Phone: 770-429-0600
Shown By
Agent Name: Andy Rice
Agent Phone: (678) 300-0115
Agency Title: Josey Young & Brady Realty, LLC

Estimate Your Payment
Estimated Payment
$ 1,710.08 per month $1,021.54 Principal & Interest $554.67 Property Tax $133.88 Homeowner's InsuranceChange Payment Information

Privacy Policy / DMCA Notice / ADA Accessibility


This site is hosted, designed and copyright
© 1994 - 2026 by
Delta Media Group, Inc. -- Patent Pending --
44 Peachtree Place Nw, Unit 2024 | MLS# 10773208
This condo located at 44 Peachtree Place Nw, Unit 2024, Atlanta, GA 30309 is currently listed for sale with an asking price of $459,000. This property was built in 2005 and has 2 bedrooms and 2 full baths. Peachtree Place Nw, Unit 2024 is located in the Plaza Midtown subdivision. Search Plaza Midtown real estate on arice.jybrealty.com today.