AndyRice

BEDS2
BATHS2 full 1 partial
SQUARE FEET1,416
MLS#10772766
STATUSNew
PROPERTY TYPEResidential - Townhouse
SUBDIVISIONIvy Glen
Property Description
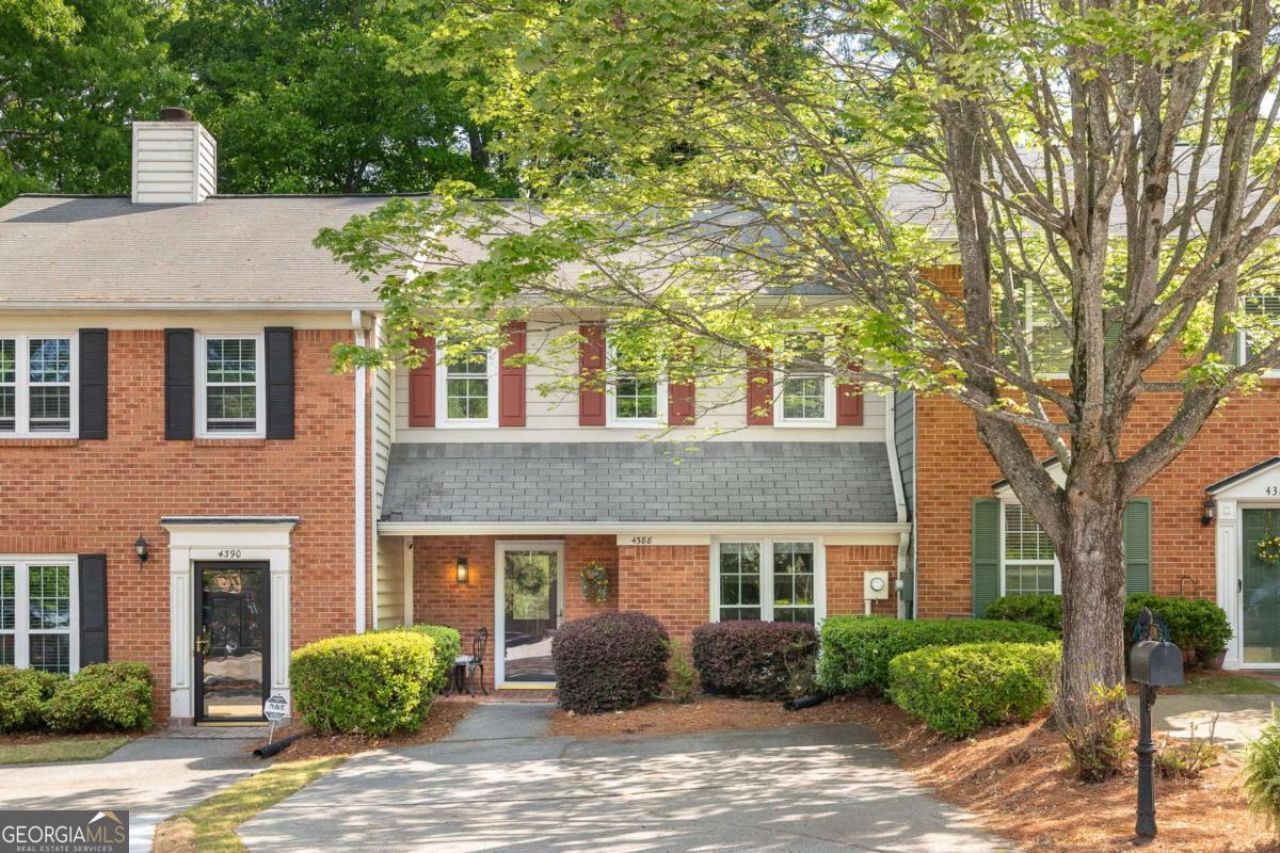
Updated townhome with energy-efficient windows, updated kitchen and baths, including new stainless steel appliances and new HVAC system. New LVP floors on the main level. Spacious dining area flows into the cozy living room with a gas-burning fireplace. Main level also features a half bath, pantry, and oversized storage closet. Private back patio is ideal for relaxing or entertaining, plus an exterior storage closet for added space. Upstairs, the primary suite fits a king bed and includes a walk-in closet and updated en-suite bath. Secondary bedroom also with en-suite bath perfect for roommate, office or visiting guests. Laundry closet conveniently located upstairs. Community offers low HOA dues and a fabulous dog park, all in a prime Smyrna/Vinings location near the Silver Comet Trail, Truist Park, shopping, dining, I-285, East/West Connector, S. Cobb Dr., and Atlanta Rd. Incredible property in a highly sought after pricepoint.
Property Features
Property Type: Residential - Townhouse
Basement: None
Cooling: Ceiling Fan(s), Central Air
Fenced: Yes
Fireplaces: 1
Garage: 2
Heating: Central, Forced Air, Natural Gas
Home Style: Brick 4 Side
Lot Size: 0.06 Acres
Roof Type: Composition
Stories: 2.0
Taxes: $3,164
Year Built: 1985
Feature Descriptions
Additional Rooms: Foyer, Other
Amenities: Street Lights, Near Public Transport, Walk To Schools, Near Shopping
Appliances: Dishwasher, Disposal, Dryer, Gas Water Heater, Microwave, Refrigerator, Washer
Days on Site: 2
Exterior: Brick
Fencing: Back Yard, Fenced
Fireplace Type: Family Room, Gas Starter
Flooring: Carpet
Interior: Roommate Plan, Walk-In Closet(s)
Kitchen: Breakfast Area, Breakfast Bar, Breakfast Room, Pantry
Parking Notes: Parking Pad, Kitchen Level
Security: yes
Security Features: Security System, Smoke Detector(s)
Sewer: Public Sewer
Topography: Cul-De-Sac, Level, Private
Utilities: Cable Available, Electricity Available, High Speed Internet, Natural Gas Available, Phone Available, Sewer Available, Underground Utilities, Water Available
Vegetation: Wooded
Water: Public
Window Features: Double Pane Windows
Local Schools
High School: Campbell
Middle School: Campbell
Elementary School: Nickajack
Listed By / Shown By
Listed By
Agency Name: The Rezerve
Agency Phone: 770-299-9529
Shown By
Agent Name: Andy Rice
Agent Phone: (678) 300-0115
Agency Title: Josey Young & Brady Realty, LLC

Estimate Your Payment
Estimated Payment
$ 1,106.94 per month $745.56 Principal & Interest $263.67 Property Tax $97.71 Homeowner's InsuranceChange Payment Information

Privacy Policy / DMCA Notice / ADA Accessibility


This site is hosted, designed and copyright
© 1994 - 2026 by
Delta Media Group, Inc. -- Patent Pending --
4388 Ivy Glen Way Se | MLS# 10772766
This townhouse located at 4388 Ivy Glen Way Se, Smyrna, GA 30082 is currently listed for sale with an asking price of $335,000. This property was built in 1985 and has 2 bedrooms and 2 full and 1 partial baths with 1416 sq. ft. Ivy Glen Way Se is located in the Ivy Glen subdivision. Search Ivy Glen real estate on arice.jybrealty.com today.