AndyRice

BEDS6
BATHS3 full
SQUARE FEET2,986
MLS#10772387
STATUSNew
PROPERTY TYPEResidential - Single Family
SUBDIVISIONDel Park
Property Description
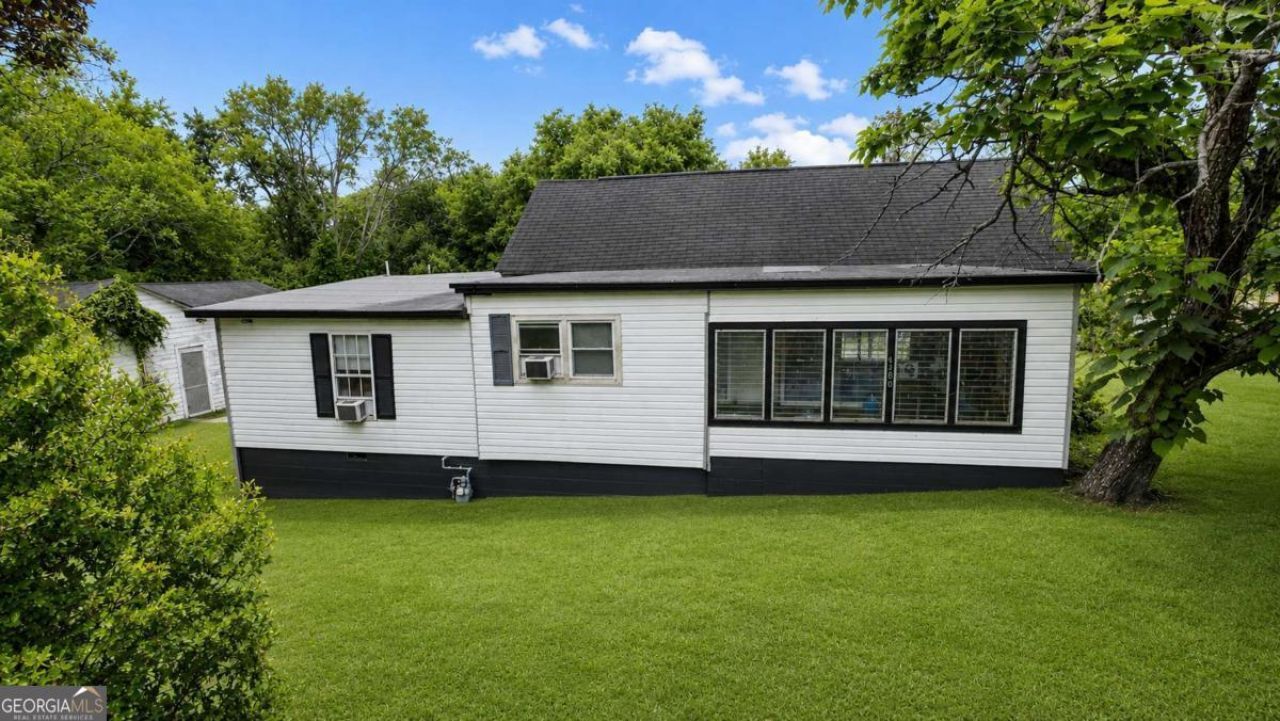
Rare dual-home investment opportunity in Macon at 4360 Mumford Rd! Two houses on one lot offer strong value-add potential: a remodeled 3BR/2BA needing cosmetic updates and cleanup, plus a 3BR/1BA in need of full rehab. Ideal for fix-and-flip, BRRRR, or house hack strategy with immediate income potential from the larger home and forced equity from the second. Located in established West Macon with strong rental demand and investor activity. The photos have been generated with AI to show potential after items are removed. We have a new investor loan program with great rates and terms, contact us to learn more, and we can get you approved in 24 hours. This property is being sold as-is. Prospective buyers are encouraged to perform all necessary inspections and evaluations prior to purchase. Do not use ShowingTime. The agent is ONLY transactional. Please refer to private remarks for showing instructions. 3D Matterport tour available.
Property Features
Property Type: Residential - Single Family
Basement: None
Cooling: Ceiling Fan(s), Window Unit(s)
Fireplaces: 1
Garage: 2
Heating: Central
Home Style: Bungalow/Cottage, Ranch
Lot Size: 0.51 Acres
Roof Type: Composition, Other
Stories: 1.0
Taxes: $984
Year Built: 1920
Feature Descriptions
Additional Rooms: Sun Room
Amenities: Park, Near Public Transport, Walk To Schools, Near Shopping
Appliances: Dishwasher, Range, Refrigerator
Days on Site: 2
Exterior: Vinyl Siding
Fencing: Back Yard, Wood
Fireplace Type: Gas Starter, Living Room
Flooring: Carpet, Vinyl
Foundation: Slab
Interior: Master On Main Level, Other
Parking Notes: Parking Pad
Security Features: Smoke Detector(s)
Sewer: Public Sewer
Structures: Second Residence
Topography: Level, Private
Utilities: Cable Available, Electricity Available, Natural Gas Available, Sewer Available, Water Available
Water: Public
Water: No Dock Or Boathouse
Window Features: Double Pane Windows
Local Schools
High School: Westside
Middle School: Weaver
Elementary School: Union
Listed By / Shown By
Listed By
Agency Name: Covenant Realty
Agency Phone: 404-909-5872
Shown By
Agent Name: Andy Rice
Agent Phone: (678) 300-0115
Agency Title: Josey Young & Brady Realty, LLC

Estimate Your Payment
Estimated Payment
$ 394.89 per month $276.64 Principal & Interest $82.00 Property Tax $36.25 Homeowner's InsuranceChange Payment Information

Privacy Policy / DMCA Notice / ADA Accessibility


This site is hosted, designed and copyright
© 1994 - 2026 by
Delta Media Group, Inc. -- Patent Pending --
4360 Mumford Road | MLS# 10772387
This single family home located at 4360 Mumford Road, Macon, GA 31204 is currently listed for sale with an asking price of $124,300. This property was built in 1920 and has 6 bedrooms and 3 full baths with 2986 sq. ft. Mumford Road is located in the Del Park subdivision. Search Del Park real estate on arice.jybrealty.com today.