AndyRice

BEDS4
BATHS3 full 2 partial
SQUARE FEET3,200
MLS#10793482
STATUSUnder Contract
PROPERTY TYPEResidential - Single Family
SUBDIVISIONPlane Living Skypark
Property Description
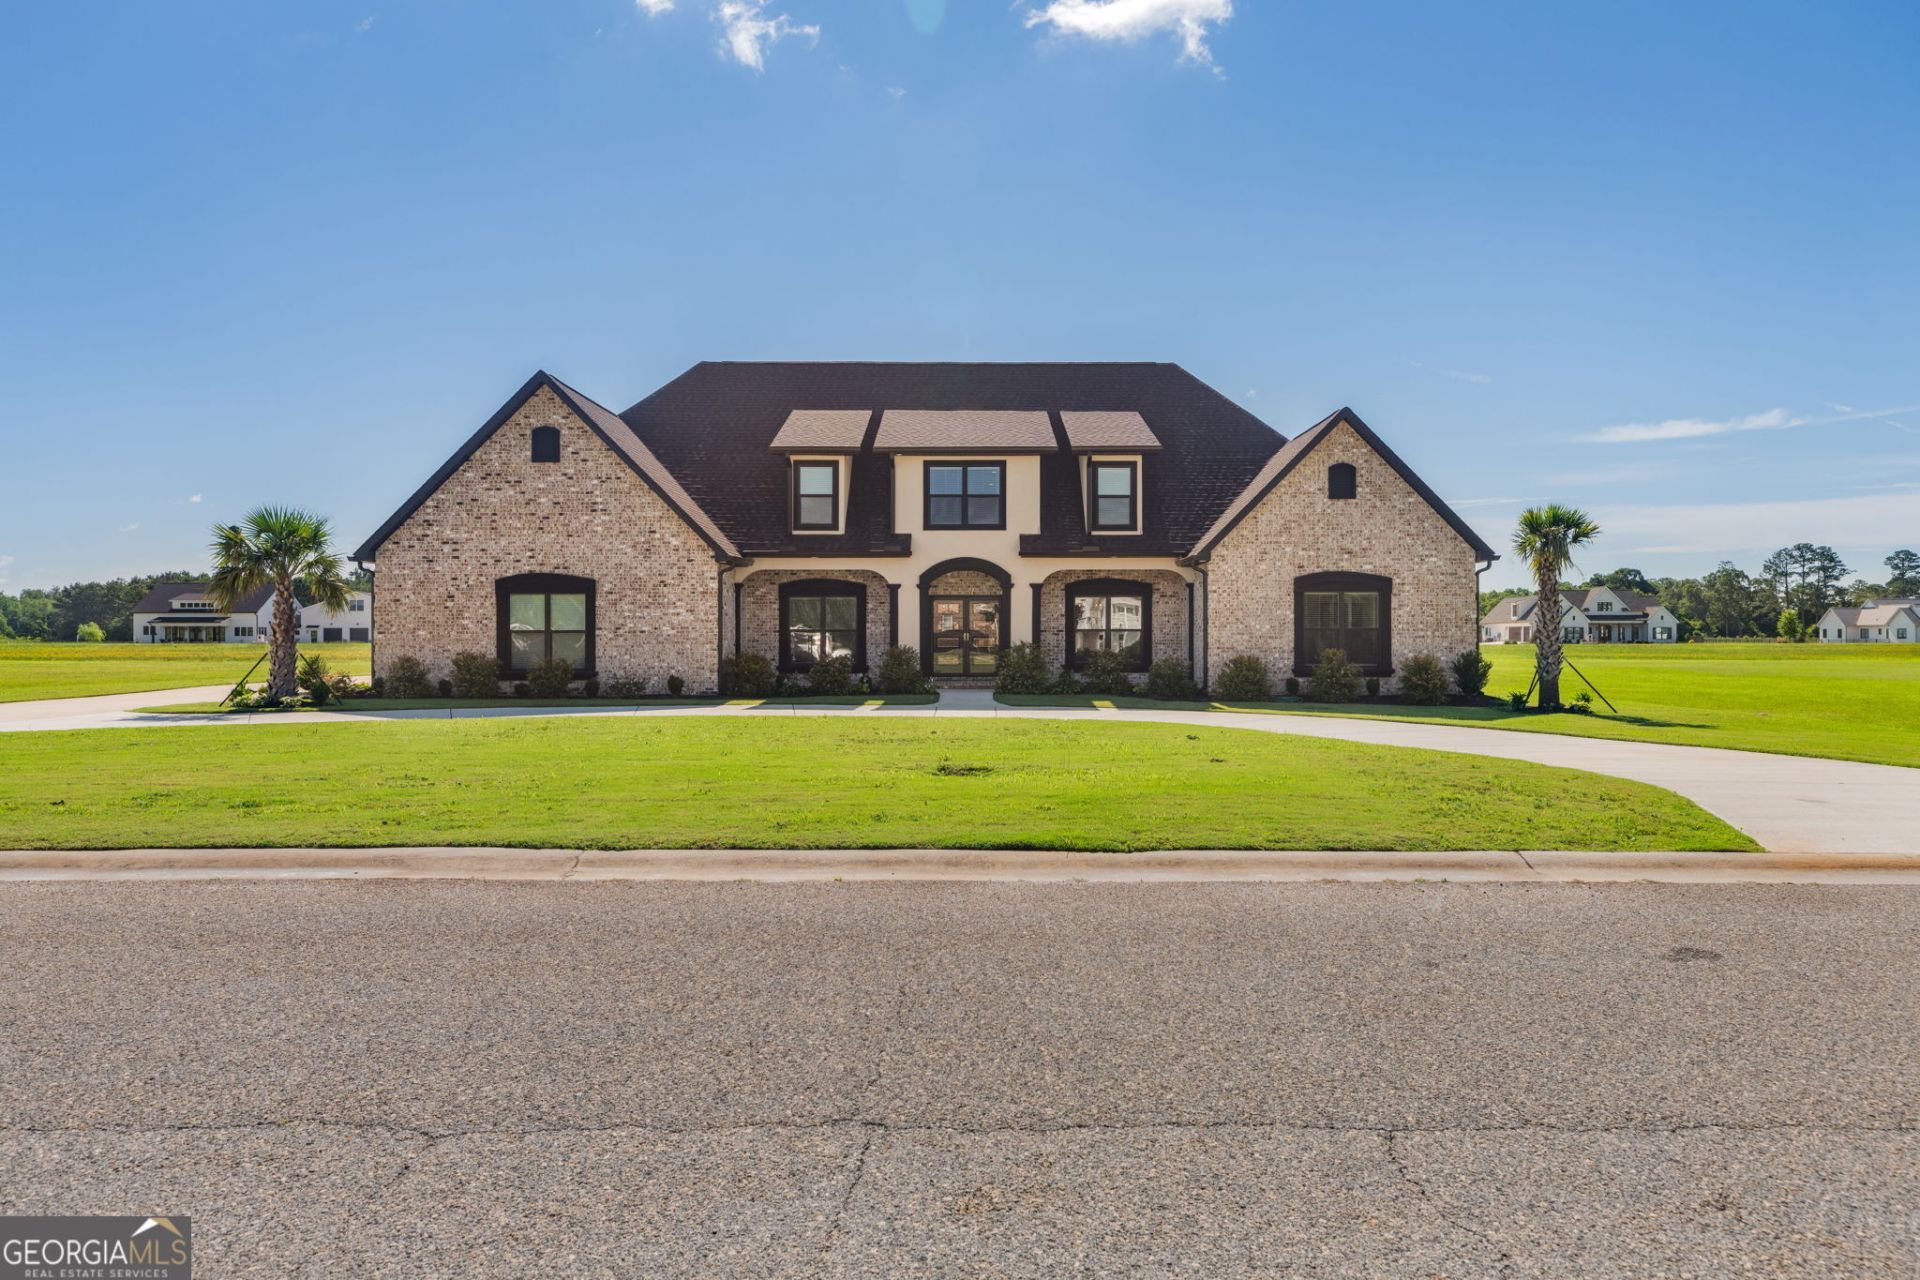
Experience Luxury Living in a Premier Aviation Community, located in a highly desirable aviation community. This beautifully designed newer home offers the perfect combination of comfort, style, and functionality. The main level features three spacious bedrooms, including a luxurious owner's suite, a private office, and two-and-a-half baths designed with both elegance and convenience in mind. Throughout the home, you'll find custom cabinetry, upscale finishes, and exceptional craftsmanship that create a sophisticated yet welcoming atmosphere. The open and thoughtfully designed floor plan is ideal for both everyday living and entertaining. Upstairs, a spacious bonus room that provides endless possibilities, perfect as a guest suite, media room, playroom, home gym, or additional living space. The backyard offers plenty of room to enjoy your morning coffee, outdoor activities, family gatherings, while the home's location provides easy access to interstate travel, shopping, dining, and everyday conveniences. Combining quality construction, stylish design, and the unique appeal of aviation community living, this exceptional property offers a lifestyle that is truly hard to find. Don't miss your opportunity to call this remarkable home your own!
Property Features
Property Type: Residential - Single Family
Basement: None
Cooling: Ceiling Fan(s), Central Air, Electric
Fireplaces: 2
Garage: 3 car attached
Heating: Central, Electric
Home Style: Brick 4 Side, Ranch
Lot Size: 1.25 Acres
Roof Type: Composition, Tile
Stories: 1.0
Taxes: $4,663
Year Built: 2024
Feature Descriptions
Additional Rooms: Bonus Room, Great Room, Laundry
Amenities: Airport/Runway
Appliances: Dishwasher, Disposal, Electric Water Heater, Microwave, Range, Stainless Steel Appliance(s)
Days on Site: 22
Dining Room: Dining Rm/Living Rm Combo
Exterior: Brick, Stucco
Fireplace Type: Family Room, Master Bedroom
Flooring: Hardwood, Other
Interior: Double Vanity, High Ceilings, Master On Main Level, Soaking Tub, Split Bedroom Plan, Walk-In Closet(s)
Kitchen: Breakfast Area, Breakfast Bar, Kitchen Island, Pantry, Walk-in Pantry
Parking Notes: Attached
Security: yes
Security Features: Security System, Smoke Detector(s)
Sewer: Septic Tank
Topography: Level
Utilities: Cable Available, Electricity Available, High Speed Internet, Phone Available, Underground Utilities
Water: Public
Local Schools
High School: Peach
Middle School: Fort Valley
Elementary School: Kay Road
Listed By / Shown By
Listed By
Agency Name: Southern Classic Realtors
Agency Phone: 678-635-8877
Shown By
Agent Name: Andy Rice
Agent Phone: (678) 300-0115
Agency Title: Josey Young & Brady Realty, LLC

Estimate Your Payment
Estimated Payment
$ 1,886.34 per month $1,324.21 Principal & Interest $388.58 Property Tax $173.54 Homeowner's InsuranceChange Payment Information

Privacy Policy / DMCA Notice / ADA Accessibility


This site is hosted, designed and copyright
© 1994 - 2026 by
Delta Media Group, Inc. -- Patent Pending --
432 Cessna Way | MLS# 10793482
This single family home located at 432 Cessna Way, Fort Valley, GA 31030 is currently listed for sale with an asking price of $595,000. This property was built in 2024 and has 4 bedrooms and 3 full and 2 partial baths with 3200 sq. ft. Cessna Way is located in the Plane Living Skypark subdivision. Search Plane Living Skypark real estate on arice.jybrealty.com today.