AndyRice

BEDS3
BATHS3 full
SQUARE FEET2,704
MLS#10760913
STATUSActive
PROPERTY TYPEResidential - Single Family
SUBDIVISIONBuckhorn Estates
Property Description
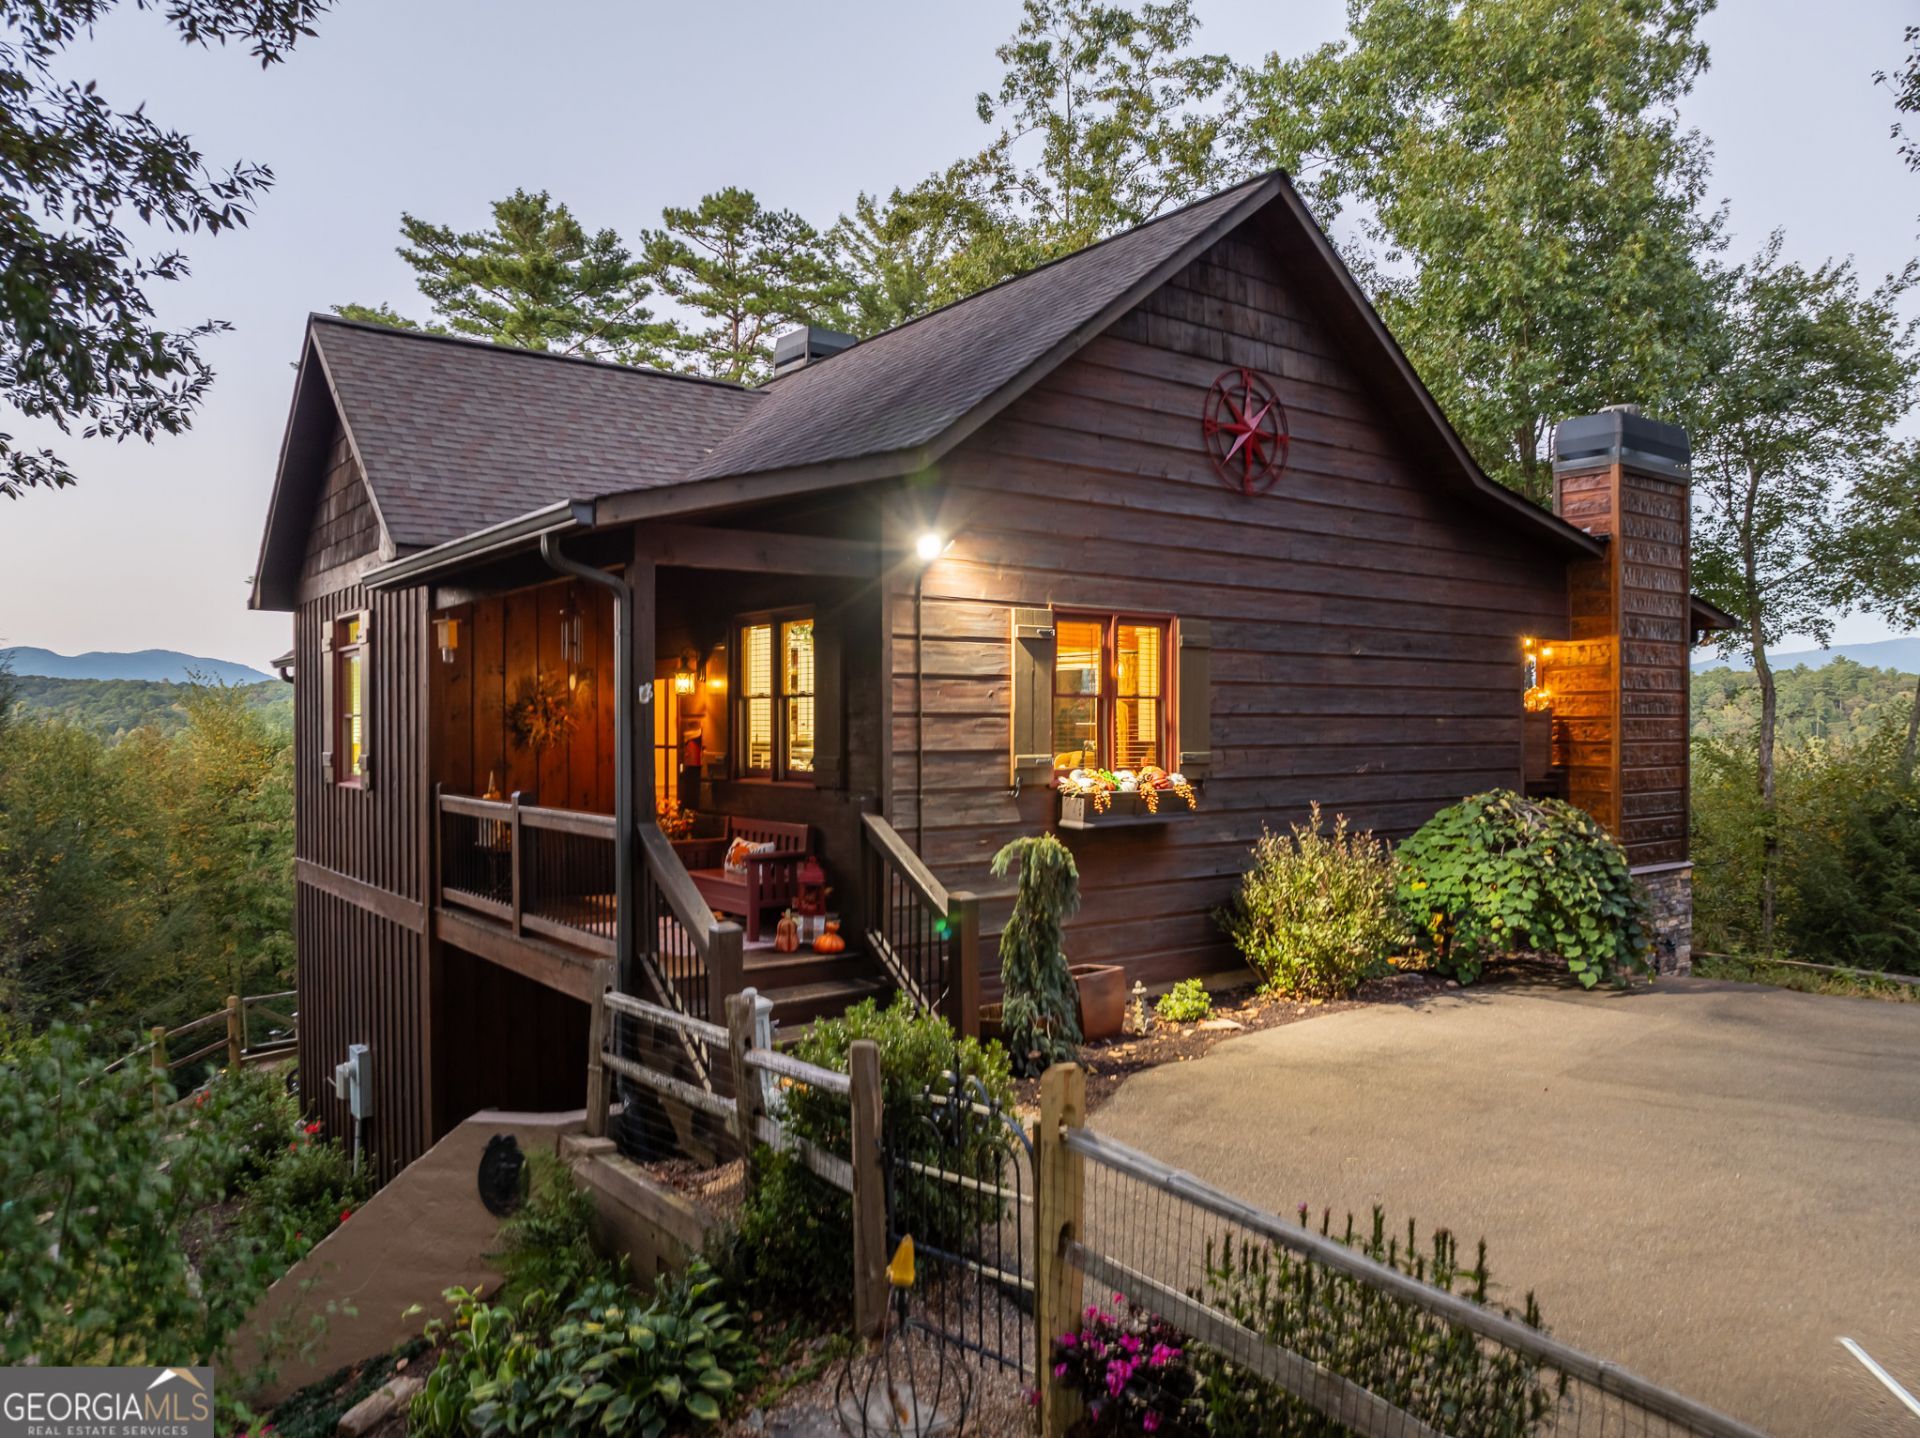
Charming Mountain Cabin with stunning Mountain Views. Centrally located between Ellijay & Blue Ridge in Buckhorn Estates. Immaculately maintained home and designed with the modern mountain charm throughout, spacious Country kitchen, granite countertops SS Appliances open to the dining and living area Dispaying Post/Beam Cathedral Ceiling, Engineered Wood floors, Fireplace and mountains filling in the windows. Private covered back deck/living area giving stunning mountain views along with wood burning fireplace for those crisp mountain mornings. Level Entry, Master on Main, additional main level bedroom, Custom Tile Master Shower, Duel Vanity, Custom Closet. Finished Basement with 1 Bedroom/Full Bath, game room/living room, new whole house generator just installed. Neighboring Whitepath 18 hole public Golf Course.
Property Features
Property Type: Residential - Single Family
Basement: Finished
Basement: Yes
Cooling: Ceiling Fan(s), Central Air, Electric
Fireplaces: 2
Heating: Central, Propane
Home Style: Rustic, Craftsman
Lot Size: 1.03 Acres
Roof Type: Composition
Stories: 2.0
Taxes: $3,853
Year Built: 2014
Feature Descriptions
Additional Rooms: Bonus Room, Foyer, Game Room
Appliances: Cooktop, Dishwasher, Disposal, Dryer, Gas Water Heater, Microwave, Oven, Refrigerator, Washer
Days on Site: 21
Exterior: Concrete, Wood Siding
Fireplace Type: Gas Log, Living Room, Outside
Flooring: Hardwood, Laminate
Interior: Beamed Ceilings, Bookcases, Double Vanity, High Ceilings, Master On Main Level, Tile Bath, Walk-In Closet(s)
Kitchen: Breakfast Area, Breakfast Bar, Breakfast Room, Country Kitchen, Solid Surface Counters
Parking Notes: Parking Pad
Sewer: Septic Tank
Topography: Level, Private, Sloped
Utilities: Cable Available, Electricity Available, High Speed Internet
Water: Private, Well
Local Schools
High School: Gilmer
Middle School: Clear Creek
Elementary School: Ellijay
Listed By / Shown By
Listed By
Agency Name: RE/MAX Town & Country
Agency Phone: 706-745-8097
Shown By
Agent Name: Andy Rice
Agent Phone: (678) 300-0115
Agency Title: Josey Young & Brady Realty, LLC

Estimate Your Payment
Estimated Payment
$ 2,322.28 per month $1,769.33 Principal & Interest $321.08 Property Tax $231.88 Homeowner's InsuranceChange Payment Information

Privacy Policy / DMCA Notice / ADA Accessibility


This site is hosted, designed and copyright
© 1994 - 2026 by
Delta Media Group, Inc. -- Patent Pending --
43 Tunica Lane | MLS# 10760913
This single family home located at 43 Tunica Lane, Ellijay, GA 30540 is currently listed for sale with an asking price of $795,000. This property was built in 2014 and has 3 bedrooms and 3 full baths with 2704 sq. ft. Tunica Lane is located in the Buckhorn Estates subdivision. Search Buckhorn Estates real estate on arice.jybrealty.com today.