AndyRice

BEDS4
BATHS2 full 1 partial
SQUARE FEET2,067
MLS#10755340
STATUSActive
PROPERTY TYPEResidential - Single Family
SUBDIVISIONPates Lake
Property Description
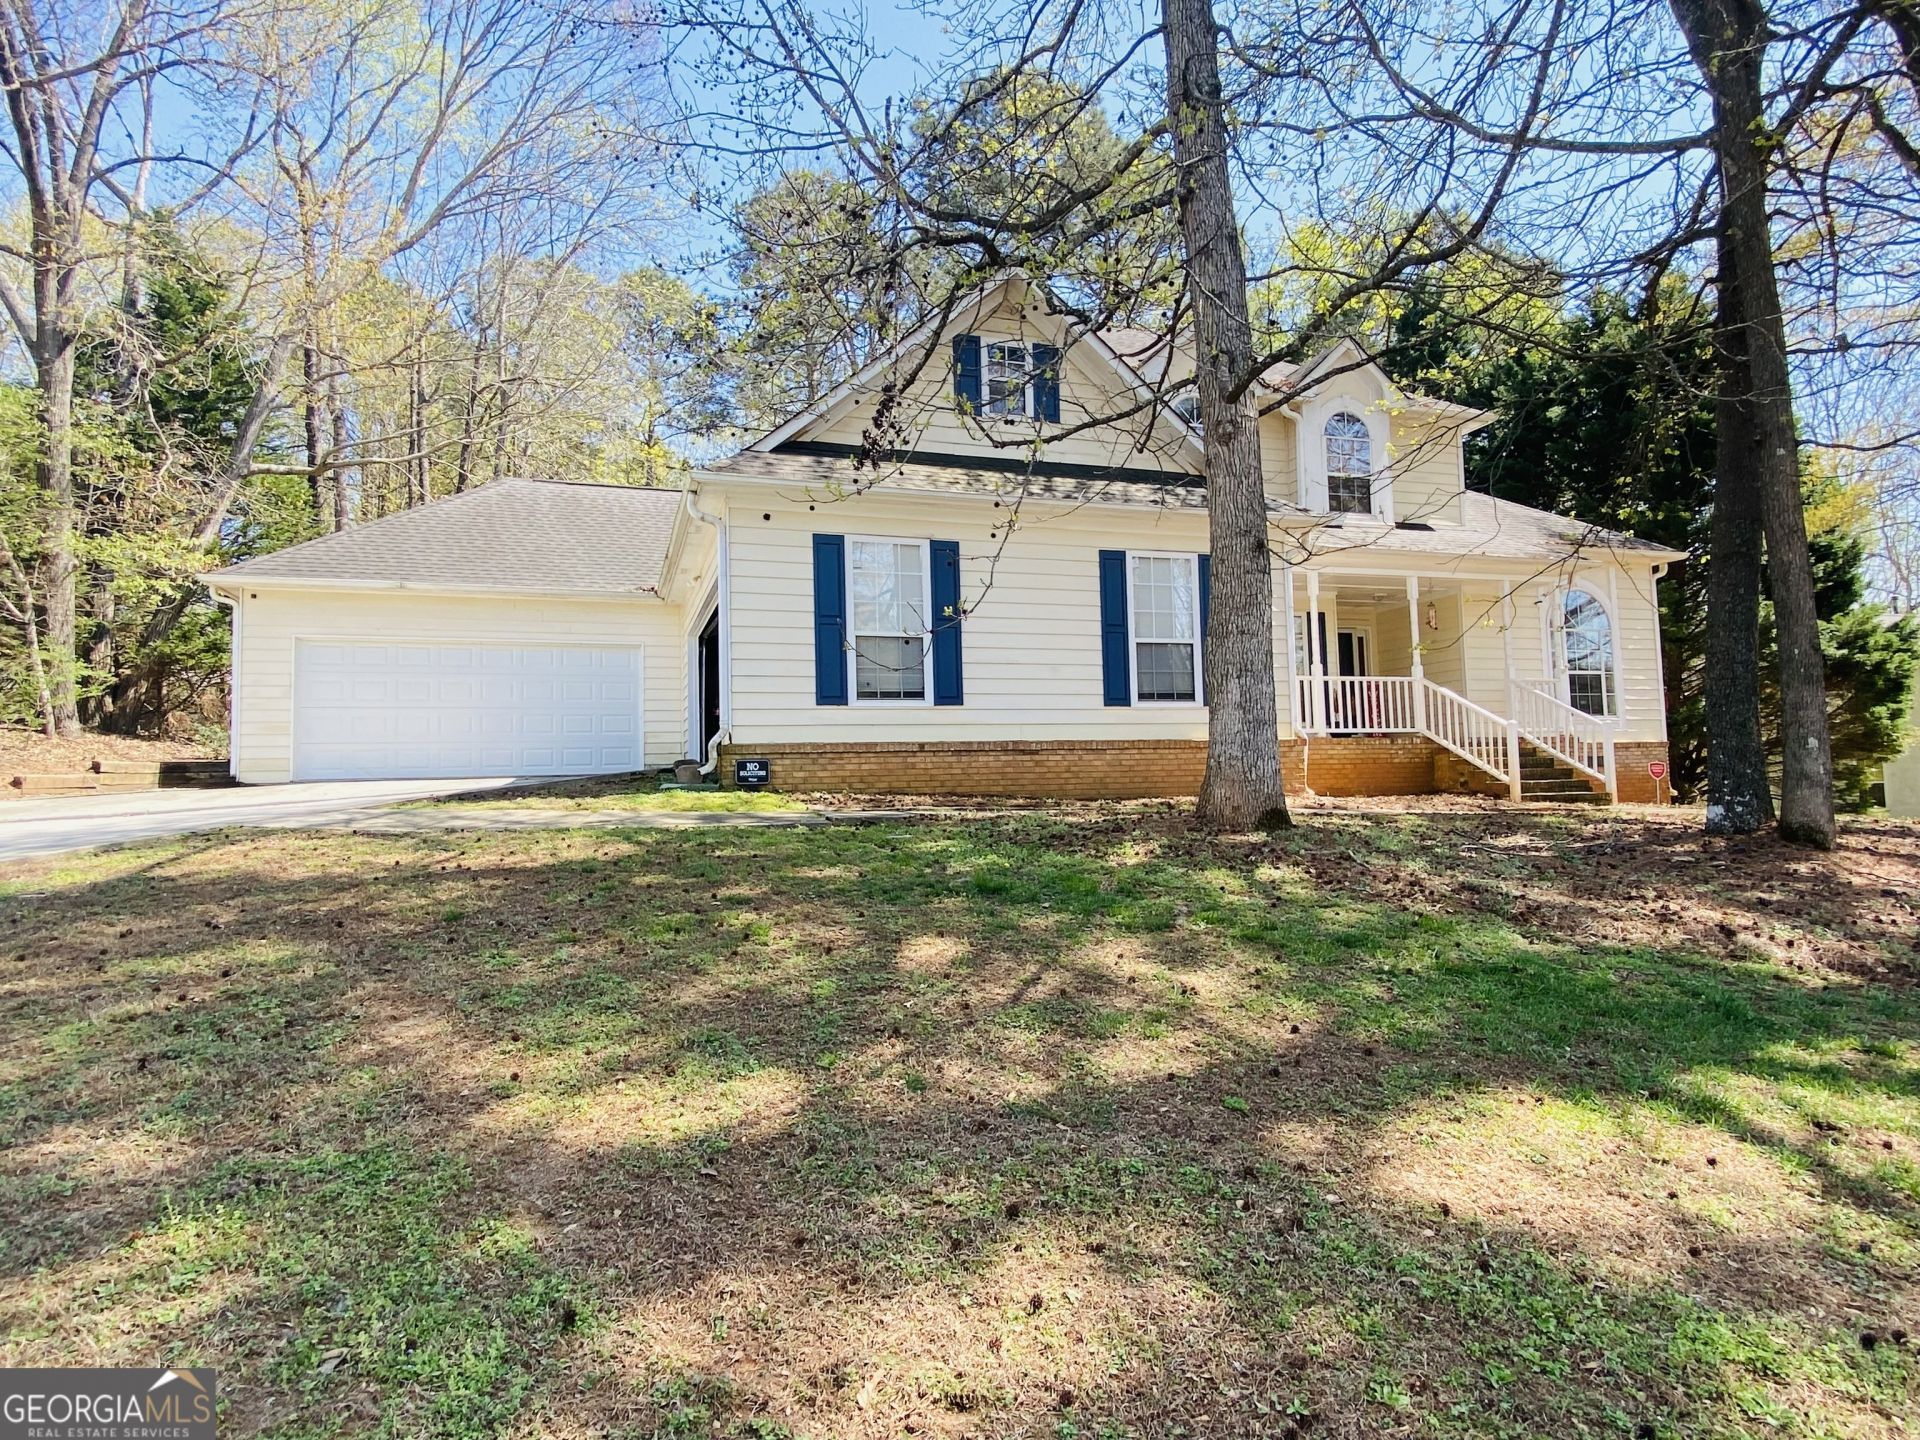
Unlock the potential of your dream homes in the desirable Pates Lake subdivision! This home includes 3-bedroom, plus a bonus room, that can be used as an additional room and 2.5 bathroom, it offers a blend of space and comfort, ideal for family living and entertaining. This charming property is ideal for investors or a family looking to add their personal touch. Nestled in a serene setting this property invites you to create your own oasis while enjoying the vibrant community around you.
Property Features
Property Type: Residential - Single Family
Basement: None
Cooling: Ceiling Fan(s), Central Air, Electric
Fireplaces: 1
Garage: 4 car attached
Heating: Natural Gas
Home Style: Traditional
Lot Size: 0.75 Acres
Roof Type: Composition
Stories: 2.0
Taxes: $5,156
Year Built: 1995
Feature Descriptions
Additional Rooms: Bonus Room, Family Room, Laundry
Amenities: Lake, Pool, Tennis Court(s), Near Public Transport, Walk To Schools, Near Shopping
Appliances: Dishwasher, Microwave, Range, Refrigerator
Days on Site: 28
Dining Room: Separate Room
Exterior: Brick, Vinyl Siding
Fireplace Type: Family Room, Gas Log, Masonry
Flooring: Carpet, Hardwood
Foundation: Slab
Interior: Double Vanity, High Ceilings, Master On Main Level, Separate Shower, Soaking Tub, Vaulted Ceiling(s), Walk-In Closet(s)
Parking Notes: Garage, Attached, Kitchen Level, Garage Door Opener
Security: yes
Security Features: Carbon Monoxide Detector(s), Smoke Detector(s), Security System
Sewer: Septic Tank
Swimming Pool: Yes
Topography: Cul-De-Sac
Utilities: Cable Available, Electricity Available, Other
Water: Public
Local Schools
High School: Dutchtown
Middle School: Dutchtown
Elementary School: Dutchtown
Listed By / Shown By
Listed By
Agency Name: Maximum One Realtor Partners
Agency Phone: 678-782-5050
Shown By
Agent Name: Andy Rice
Agent Phone: (678) 300-0115
Agency Title: Josey Young & Brady Realty, LLC

Estimate Your Payment
Estimated Payment
$ 1,182.07 per month $665.22 Principal & Interest $429.67 Property Tax $87.18 Homeowner's InsuranceChange Payment Information

Privacy Policy / DMCA Notice / ADA Accessibility


This site is hosted, designed and copyright
© 1994 - 2026 by
Delta Media Group, Inc. -- Patent Pending --
426 Pates Lake Court | MLS# 10755340
This single family home located at 426 Pates Lake Court, Hampton, GA 30228 is currently listed for sale with an asking price of $298,900. This property was built in 1995 and has 4 bedrooms and 2 full and 1 partial baths with 2067 sq. ft. Pates Lake Court is located in the Pates Lake subdivision. Search Pates Lake real estate on arice.jybrealty.com today.