AndyRice

BEDS3
BATHS2 full 1 partial
MLS#10798294
STATUSNew
PROPERTY TYPEResidential - Townhouse
SUBDIVISIONWingfoot
Property Description
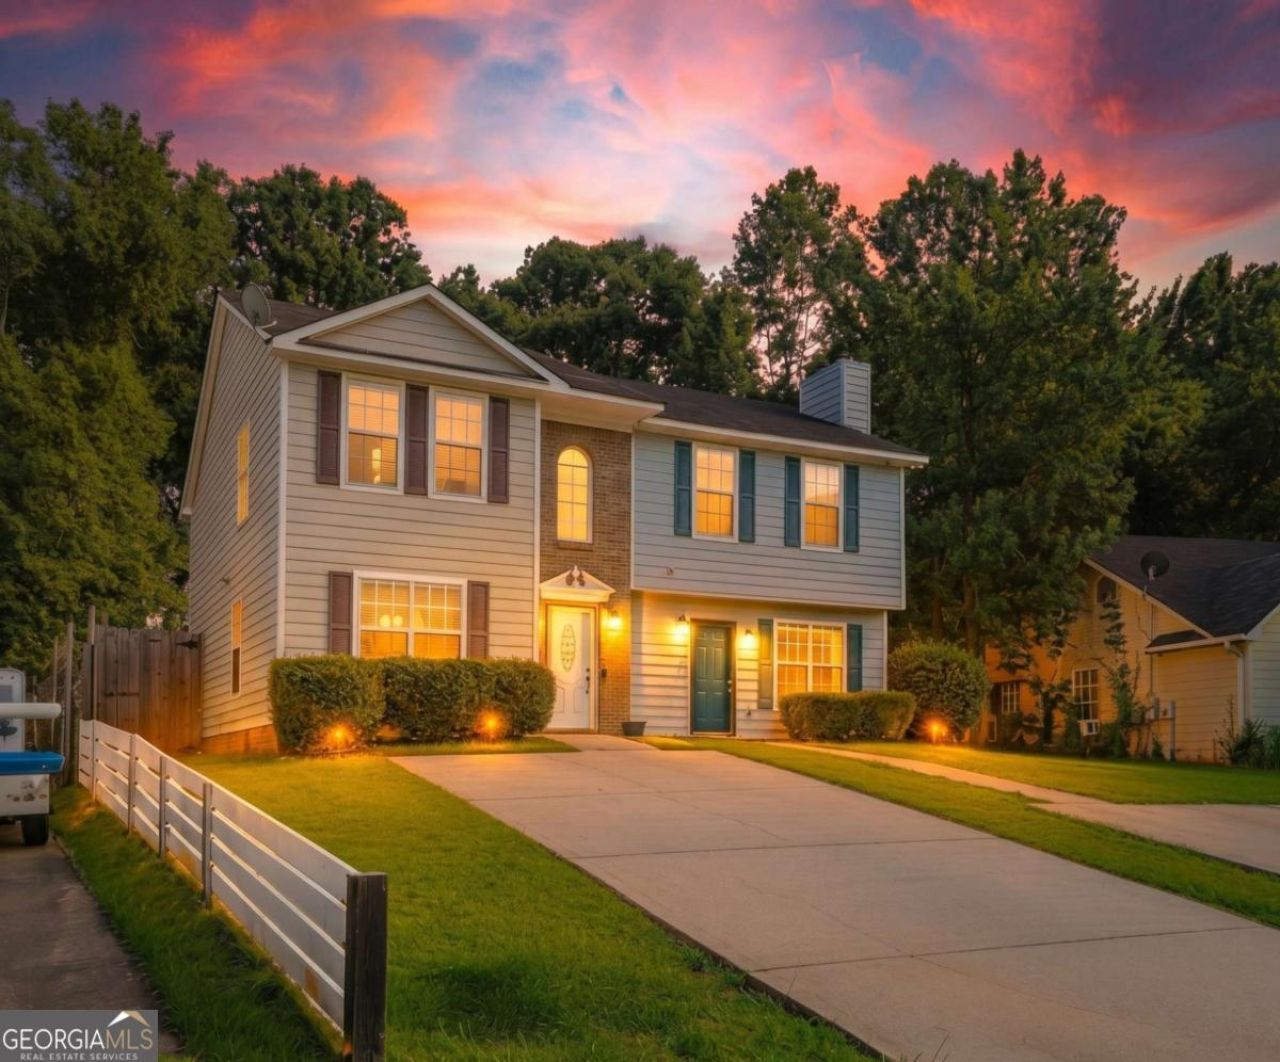
Experience ultimate freedom with NO HOA fees or restrictive covenants in this stunning Decatur townhouse! The bright, open-concept main level captivates with soaring vaulted ceilings, stylish luxury vinyl tile (LVT) flooring, and a cozy fireplace. A designer-inspired chef's kitchen features a sleek breakfast bar that flows effortlessly into the living area-perfect for entertaining. Upstairs, the massive primary retreat serves as a true sanctuary, offering rare flexibility for a private lounge or workspace alongside an elegant ensuite with a separate soaking tub and dedicated shower. Two additional versatile bedrooms are ideal for guests, a growing family, or a quiet home office. Step outside to your private rear patio and porch for al fresco dining, complete with a private dedicated driveway and central HVAC. Located minutes from vibrant parks, the famous DeKalb Farmers Market, and top-tier shopping and dining, this home offers the perfect blend of space, style, and financial independence!
Property Features
Property Type: Residential - Townhouse
Basement: None
Cooling: Central Air
Fireplaces: 1
Heating: Central
Home Style: Traditional
Lot Size: 0.10 Acres
Stories: 2.0
Taxes: $2,067
Year Built: 1990
Feature Descriptions
Appliances: Dishwasher
Days on Site: 9
Fencing: Back Yard
Fireplace Type: Living Room
Flooring: Carpet, Vinyl
Foundation: Slab
Interior: Walk-In Closet(s)
Kitchen: Breakfast Bar
Parking Notes: Parking Pad
Security Features: Smoke Detector(s)
Sewer: Public Sewer
Water: Public
Local Schools
High School: Towers
Middle School: Mary Mcleod Bethune
Elementary School: Canby Lane
Listed By / Shown By
Listed By
Agency Name: eXp Realty
Agency Phone: 888-959-9461
Shown By
Agent Name: Andy Rice
Agent Phone: (678) 300-0115
Agency Title: Josey Young & Brady Realty, LLC

Estimate Your Payment
Estimated Payment
$ 700.87 per month $467.37 Principal & Interest $172.25 Property Tax $61.25 Homeowner's InsuranceChange Payment Information

Privacy Policy / DMCA Notice / ADA Accessibility


This site is hosted, designed and copyright
© 1994 - 2026 by
Delta Media Group, Inc. -- Patent Pending --
4211 Wingfoot Court | MLS# 10798294
This townhouse located at 4211 Wingfoot Court, Decatur, GA 30035 is currently listed for sale with an asking price of $210,000. This property was built in 1990 and has 3 bedrooms and 2 full and 1 partial baths. Wingfoot Court is located in the Wingfoot subdivision. Search Wingfoot real estate on arice.jybrealty.com today.