AndyRice

BEDS3
BATHS2 full 1 partial
SQUARE FEET1,776
MLS#10736264
STATUSUnder Contract
PROPERTY TYPEResidential - Single Family
SUBDIVISIONRIVERBROOKE
Property Description
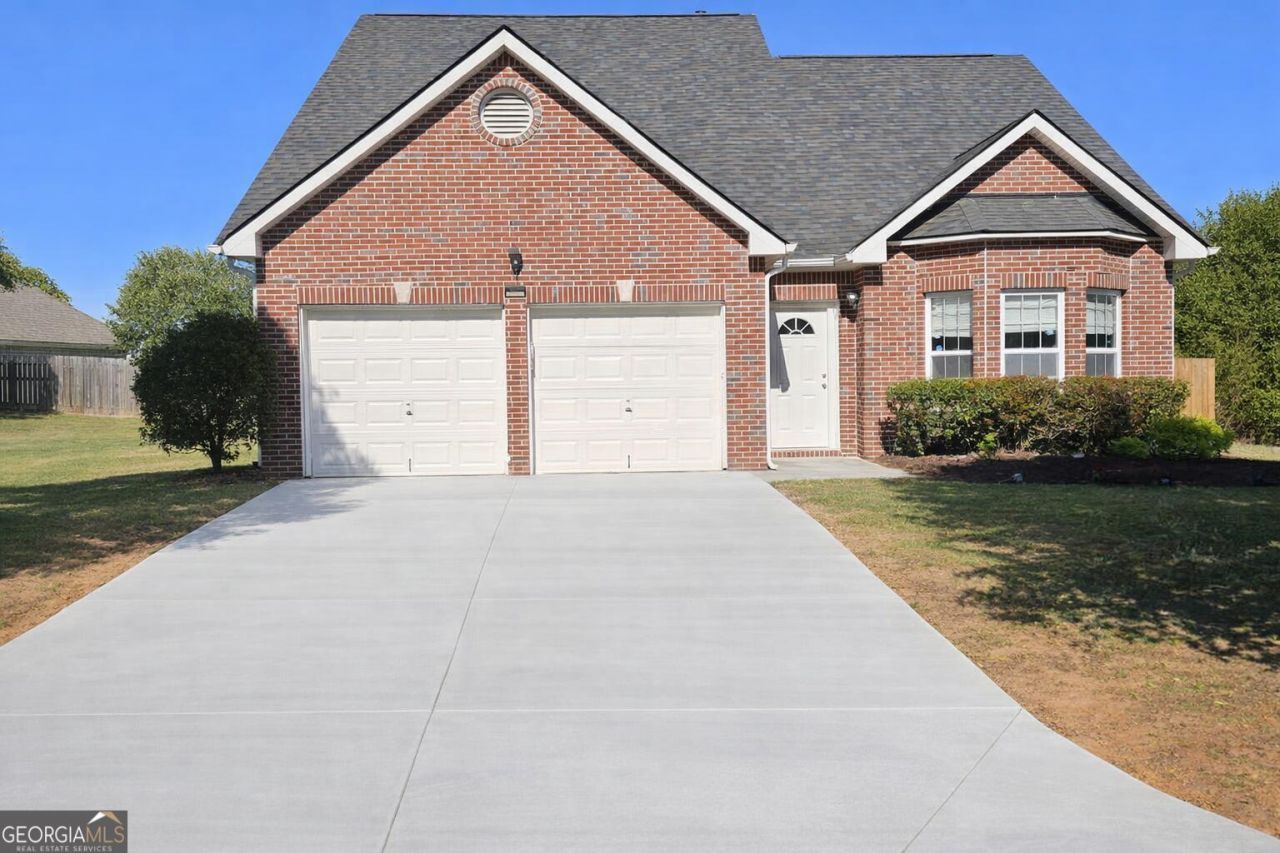
Master on Main in Lambert HS | Cul-de-Sac | Fenced Yard | Major Updates Completed Master-on-main home in the highly sought-after Lambert High School district, located on a quiet cul-de-sac with a large, private fenced backyard and clean step-in, step-out elevation. Extensive recent updates include: - New HVAC with 10yr warranty - New roof - New driveway - New flooring throughout - Fresh interior paint - Cabinet refresh - New kitchen countertops - Updated primary bathroom (vanity, flooring, finishes) - Front yard irrigation system - Security system Major capital improvements are already completed, reducing maintenance and ownership costs. Functional layout with strong livability and move-in ready condition. Convenient to shopping, dining, and major routes.
Property Features
Property Type: Residential - Single Family
Basement: None
Cooling: Central Air
Fireplaces: 1
Garage: 2 car attached
Heating: Central, Forced Air, Natural Gas
Home Style: Traditional
Lot Size: 0.29 Acres
Roof Type: Composition
Stories: 2.0
Taxes: $4,321
Year Built: 2004
Feature Descriptions
Additional Rooms: Family Room, Laundry, Loft, Other
Amenities: Pool, Street Lights, Tennis Court(s)
Appliances: Dishwasher
Days on Site: 41
Exterior: Garden
Exterior: Brick, Wood Siding
Flooring: Carpet, Hardwood
Interior: Double Vanity, Master On Main Level, Separate Shower, Split Bedroom Plan, Tray Ceiling(s), Entrance Foyer, Walk-In Closet(s)
Parking Notes: Garage, Attached
Sewer: Public Sewer
Swimming Pool: Yes
Topography: Cul-De-Sac, Level
Utilities: Sewer Connected, Water Available
Water: Public
Local Schools
High School: Lambert
Middle School: Riverwatch
Elementary School: Settles Bridge
Listed By / Shown By
Listed By
Agency Name: Beycome Brokerage Realty LLC
Agency Phone: 804-656-5007
Shown By
Agent Name: Andy Rice
Agent Phone: (678) 300-0115
Agency Title: Josey Young & Brady Realty, LLC

Estimate Your Payment
Estimated Payment
$ 1,553.25 per month $1,054.92 Principal & Interest $360.08 Property Tax $138.25 Homeowner's InsuranceChange Payment Information

Privacy Policy / DMCA Notice / ADA Accessibility


This site is hosted, designed and copyright
© 1994 - 2026 by
Delta Media Group, Inc. -- Patent Pending --
420 Blackwood Lane | MLS# 10736264
This single family home located at 420 Blackwood Lane, Suwanee, GA 30024 is currently listed for sale with an asking price of $474,000. This property was built in 2004 and has 3 bedrooms and 2 full and 1 partial baths with 1776 sq. ft. Blackwood Lane is located in the RIVERBROOKE subdivision. Search RIVERBROOKE real estate on arice.jybrealty.com today.