AndyRice

BEDS2
BATHS2 full 1 partial
SQUARE FEET2,152
MLS#10773767
STATUSActive
PROPERTY TYPEResidential - Townhouse
SUBDIVISIONUpper East River
Property Description
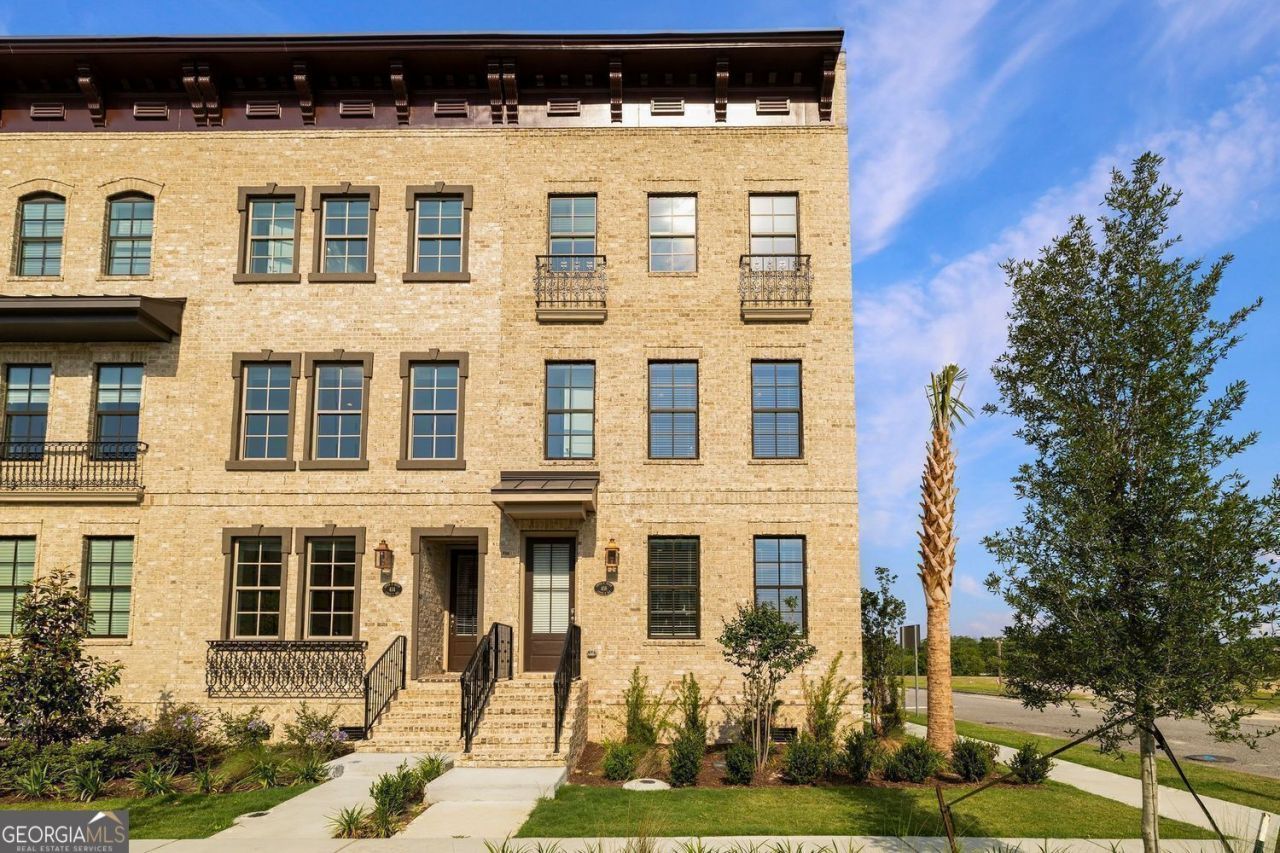
New Price plus $20,000 towards closing costs! Live and play in downtown Savannah's only riverfront residential community-Upper East River-by award-winning Patrick Malloy Communities. Enjoy 1.6 miles of scenic riverwalk just steps from your front door. With neighbors like the four-star Thompson Hotel and the shops and restaurants of Eastern Wharf, there's always something to do. Prefer to stay close to home? Upper East River amenities are expected in 2026 and include a clubhouse with bar, pool, fitness center, and rooftop deck. Under construction - Meta Townhome. This all-brick, 2-bedroom, 2.5-bath townhome features an attached two-car garage and a large, impressive grand foyer. The open-concept floor plan offers tall ceilings and abundant natural light. The kitchen boasts a large island and flows seamlessly into the dining area-perfect for entertaining. Retreat to the luxurious owner's suite with spa tub and separate shower. Don't miss this opportunity to live in one of Savannah's most exciting new communities.
Property Features
Property Type: Residential - Townhouse
Basement: None
Cooling: Central Air, Electric
Fireplaces: 1
Garage: 2
Heating: Heat Pump
Home Style: Brick 3 Side
Lot Size: 0.05 Acres
Roof Type: Composition
Stories: 3.0
Taxes: $0
Year Built: 2025
Feature Descriptions
Amenities: Sidewalks, Street Lights
Appliances: Dishwasher, Disposal, Stainless Steel Appliance(s), Cooktop, Range
Days on Site: 51
Dining Room: Dining Rm/Living Rm Combo
Exterior: Brick
Fireplace Type: Family Room, Gas Log
Flooring: Hardwood
Interior: Double Vanity, High Ceilings, Separate Shower
Kitchen: Kitchen Island, Breakfast Bar, Solid Surface Counters, Walk-in Pantry
Parking Notes: Garage
Sewer: Public Sewer
Topography: None
Utilities: Underground Utilities
Water: Public
Window Features: Double Pane Windows
Local Schools
High School: Other
Middle School: Hubert
Elementary School: Other
Listed By / Shown By
Listed By
Agency Name: LLane & Co.
Agency Phone: 404-969-5263
Shown By
Agent Name: Andy Rice
Agent Phone: (678) 300-0115
Agency Title: Josey Young & Brady Realty, LLC

Estimate Your Payment
Estimated Payment
$ 2,756.37 per month $2,437.00 Principal & Interest $0.00 Property Tax (data not provided by mls) $319.38 Homeowner's InsuranceChange Payment Information

Privacy Policy / DMCA Notice / ADA Accessibility


This site is hosted, designed and copyright
© 1994 - 2026 by
Delta Media Group, Inc. -- Patent Pending --
416 Upper East Avenue | MLS# 10773767
This townhouse located at 416 Upper East Avenue, Savannah, GA 31401 is currently listed for sale with an asking price of $1,095,000. This property was built in 2025 and has 2 bedrooms and 2 full and 1 partial baths with 2152 sq. ft. Upper East Avenue is located in the Upper East River subdivision. Search Upper East River real estate on arice.jybrealty.com today.