AndyRice

BEDS5
BATHS3 full
MLS#10741706
STATUSActive
PROPERTY TYPEResidential - Single Family
SUBDIVISIONEllsworth Glen
Property Description
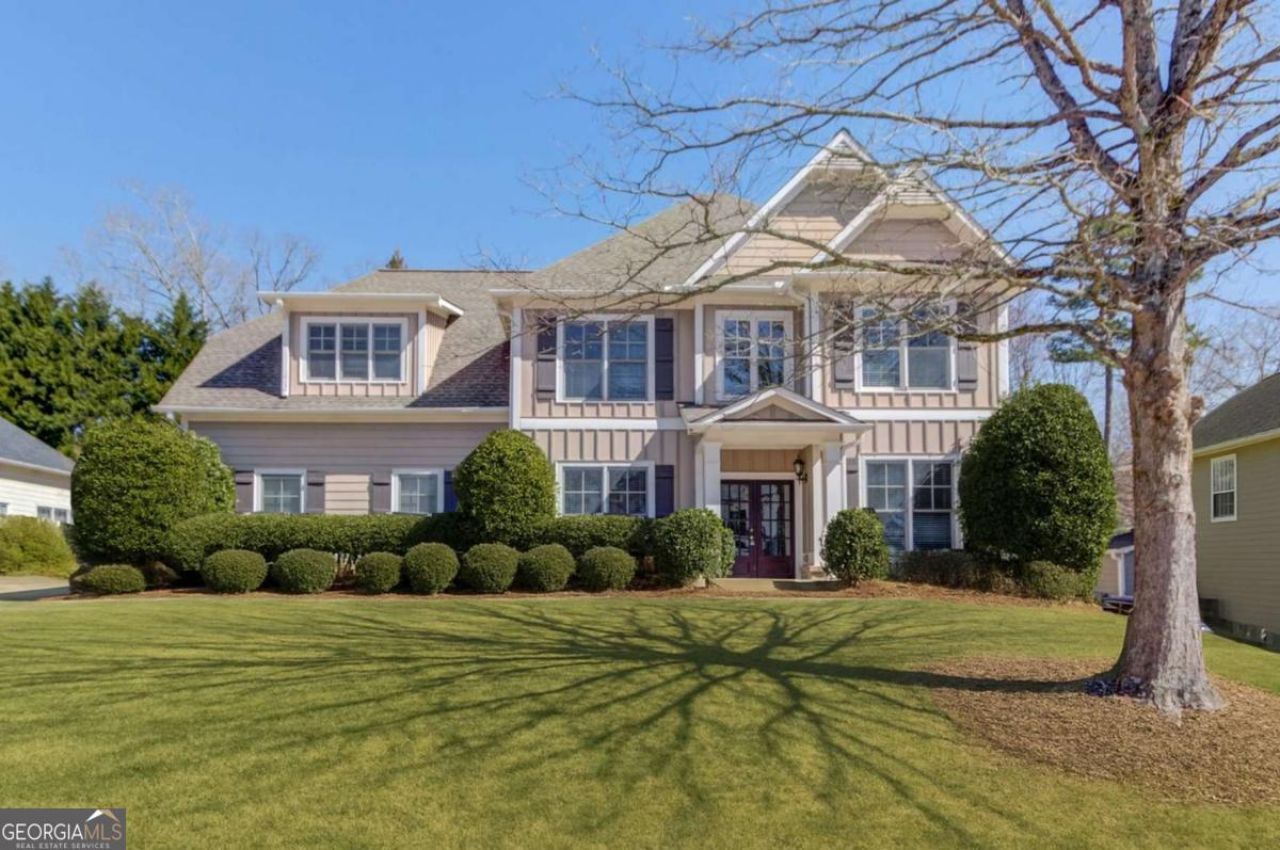
Welcome to this spacious 5 bedroom, 3 bath home located in the highly sought after Seckinger High School Cluster. Step into a gracious two-story foyer that opens to elegant formal living and dining rooms. The main level features a bright, open-concept living room with a cozy fireplace perfect for gatherings. The kitchen offers ample cabinet space, newer stainless steel appliances, and a generous breakfast bar ideal for casual dining. A bedroom and full bath on the main level provide a flexible option for guests or a home office. Oversized owner's suite is completed with a spacious sitting area, perfect for relaxing or creating a private retreat. Beautifully fenced and landscaped backyard offers plenty of space for entertaining. NEW Fence. Easy access to I-985, shopping, restaurants and park.
Property Features
Property Type: Residential - Single Family
Basement: None
Cooling: Ceiling Fan(s), Central Air, Electric
Fenced: Yes
Fireplaces: 1
Garage: 2
Heating: Central, Natural Gas
Home Style: Traditional
Lot Size: 0.26 Acres
Roof Type: Composition
Stories: 2.0
Taxes: $7,914
Year Built: 2003
Feature Descriptions
Appliances: Dishwasher, Disposal, Microwave
Days on Site: 32
Dining Room: Seats 12+
Exterior: Concrete
Fencing: Fenced
Fireplace Type: Factory Built, Living Room
Flooring: Carpet, Hardwood
Foundation: Slab
Interior: High Ceilings, Tray Ceiling(s), Vaulted Ceiling(s), Walk-In Closet(s)
Kitchen: Breakfast Bar, Breakfast Room, Pantry
Parking Notes: Garage
Security Features: Smoke Detector(s)
Sewer: Public Sewer
Topography: None
Utilities: Cable Available, Electricity Available, Natural Gas Available, Phone Available, Sewer Available, Underground Utilities, Water Available
Water: Public
Water: No Dock Or Boathouse
Window Features: Double Pane Windows
Local Schools
High School: Seckinger
Middle School: Glenn C Jones
Elementary School: Harmony
Listed By / Shown By
Listed By
Agency Name: Elite Progress Realty
Agency Phone: 678-230-2532
Shown By
Agent Name: Andy Rice
Agent Phone: (678) 300-0115
Agency Title: Josey Young & Brady Realty, LLC

Estimate Your Payment
Estimated Payment
$ 1,917.86 per month $1,112.56 Principal & Interest $659.50 Property Tax $145.80 Homeowner's InsuranceChange Payment Information

Privacy Policy / DMCA Notice / ADA Accessibility


This site is hosted, designed and copyright
© 1994 - 2026 by
Delta Media Group, Inc. -- Patent Pending --
4155 Cami Way | MLS# 10741706
This single family home located at 4155 Cami Way, Buford, GA 30519 is currently listed for sale with an asking price of $499,900. This property was built in 2003 and has 5 bedrooms and 3 full baths. Cami Way is located in the Ellsworth Glen subdivision. Search Ellsworth Glen real estate on arice.jybrealty.com today.