AndyRice

BEDS3
BATHS2 full 1 partial
SQUARE FEET1,544
MLS#10806631
STATUSNew
PROPERTY TYPEResidential - Single Family
SUBDIVISIONRiverside Station
Property Description
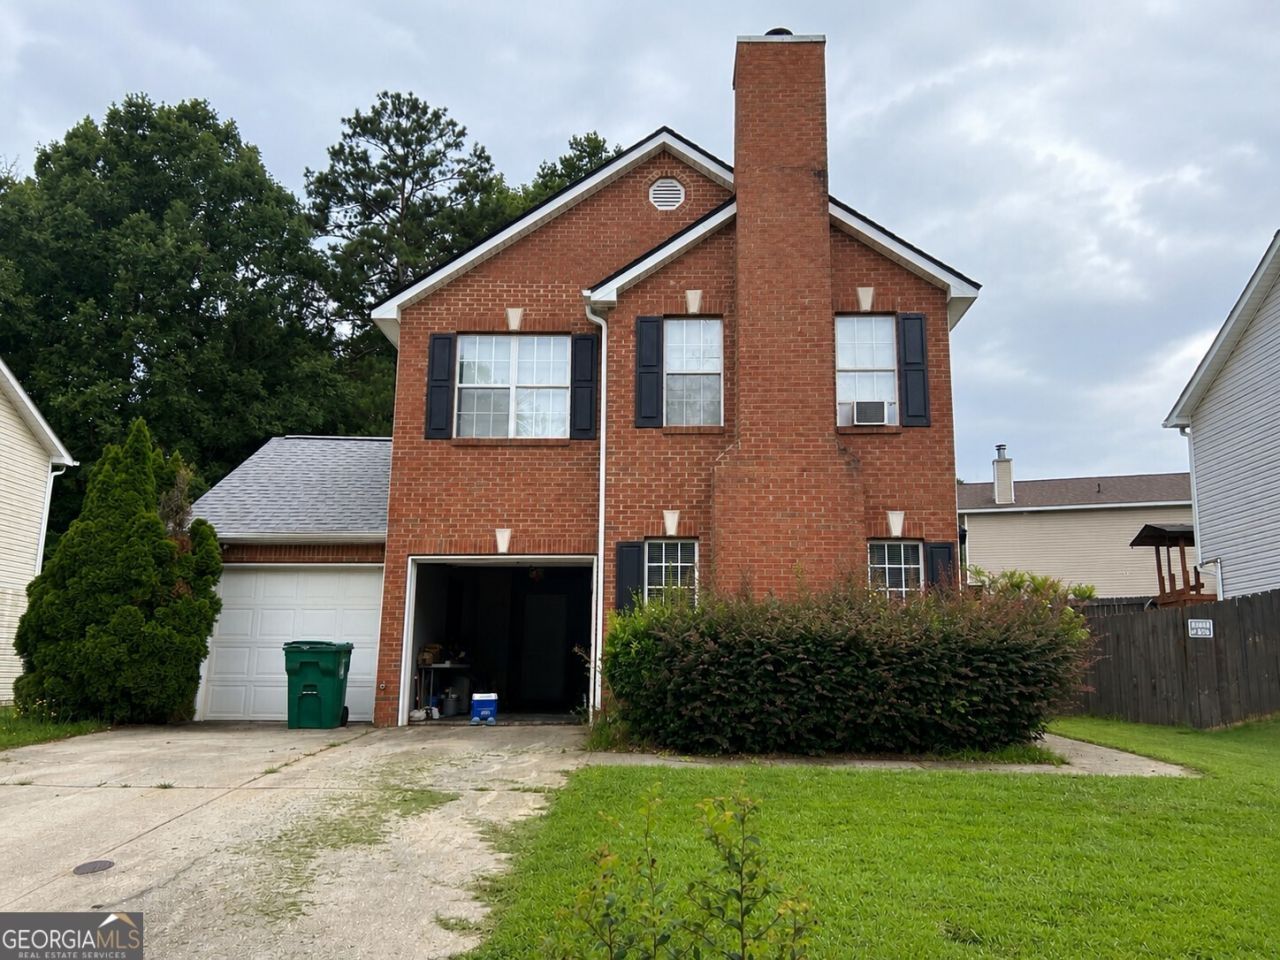
Welcome to a charming diamond in the rough! This spacious 3-bedroom, 2.5-bath home is ready for its next chapter and offers an incredible opportunity for investors, flippers, or buyers looking to build equity. Being sold AS-IS, the home needs some TLC, including replacement of the HVAC and water heater, but the potential is undeniable. As one of the few brick-front homes with a 2-car garage in the neighborhood, it already has a great foundation. Inside, you'll find functional living spaces, a family room with fireplace, and a separate dining room,. The kitchen offers plenty of cabinet space and overlooks the backyard. Upstairs, the primary suite features a private bath and walk-in closet, with two additional bedrooms providing plenty of room for family or guests. Conveniently located near shopping, dining, schools, and major highways, this is an excellent opportunity to create your dream home or next investment. Bring your vision and unlock the potential this home has to offer!
Property Features
Property Type: Residential - Single Family
Basement: None
Cooling: Central Air, Heat Pump
Garage: 1
Heating: Central, Heat Pump
Home Style: Brick Front, Traditional
Lot Size: 0.14 Acres
Roof Type: Composition
Stories: 2.0
Taxes: $2,953
Year Built: 2002
Feature Descriptions
Additional Rooms: Family Room, Laundry
Appliances: Dishwasher, Microwave, Refrigerator
Exterior: Block
Flooring: Carpet, Hardwood
Foundation: Slab
Interior: Other, Walk-In Closet(s)
Parking Notes: Garage, Garage Door Opener
Sewer: Public Sewer
Topography: Level
Utilities: Cable Available, Electricity Available, High Speed Internet, Natural Gas Available, Phone Available, Sewer Available
Water: Public
Window Features: Double Pane Windows
Local Schools
High School: Cedar Grove
Middle School: Cedar Grove
Elementary School: Oak View
Listed By / Shown By
Listed By
Agency Name: Hardeman Real Estate
Agency Phone: 678-608-2546
Shown By
Agent Name: Andy Rice
Agent Phone: (678) 300-0115
Agency Title: Josey Young & Brady Realty, LLC

Estimate Your Payment
Estimated Payment
$ 749.53 per month $445.11 Principal & Interest $246.08 Property Tax $58.33 Homeowner's InsuranceChange Payment Information

Privacy Policy / DMCA Notice / ADA Accessibility


This site is hosted, designed and copyright
© 1994 - 2026 by
Delta Media Group, Inc. -- Patent Pending --
4135 Island View Court | MLS# 10806631
This single family home located at 4135 Island View Court, Decatur, GA 30034 is currently listed for sale with an asking price of $200,000. This property was built in 2002 and has 3 bedrooms and 2 full and 1 partial baths with 1544 sq. ft. Island View Court is located in the Riverside Station subdivision. Search Riverside Station real estate on arice.jybrealty.com today.