AndyRice

BEDS3
BATHS2 full
SQUARE FEET1,233
MLS#10774668
STATUSNew
PROPERTY TYPEResidential - Single Family
SUBDIVISIONTownsend Village
Property Description
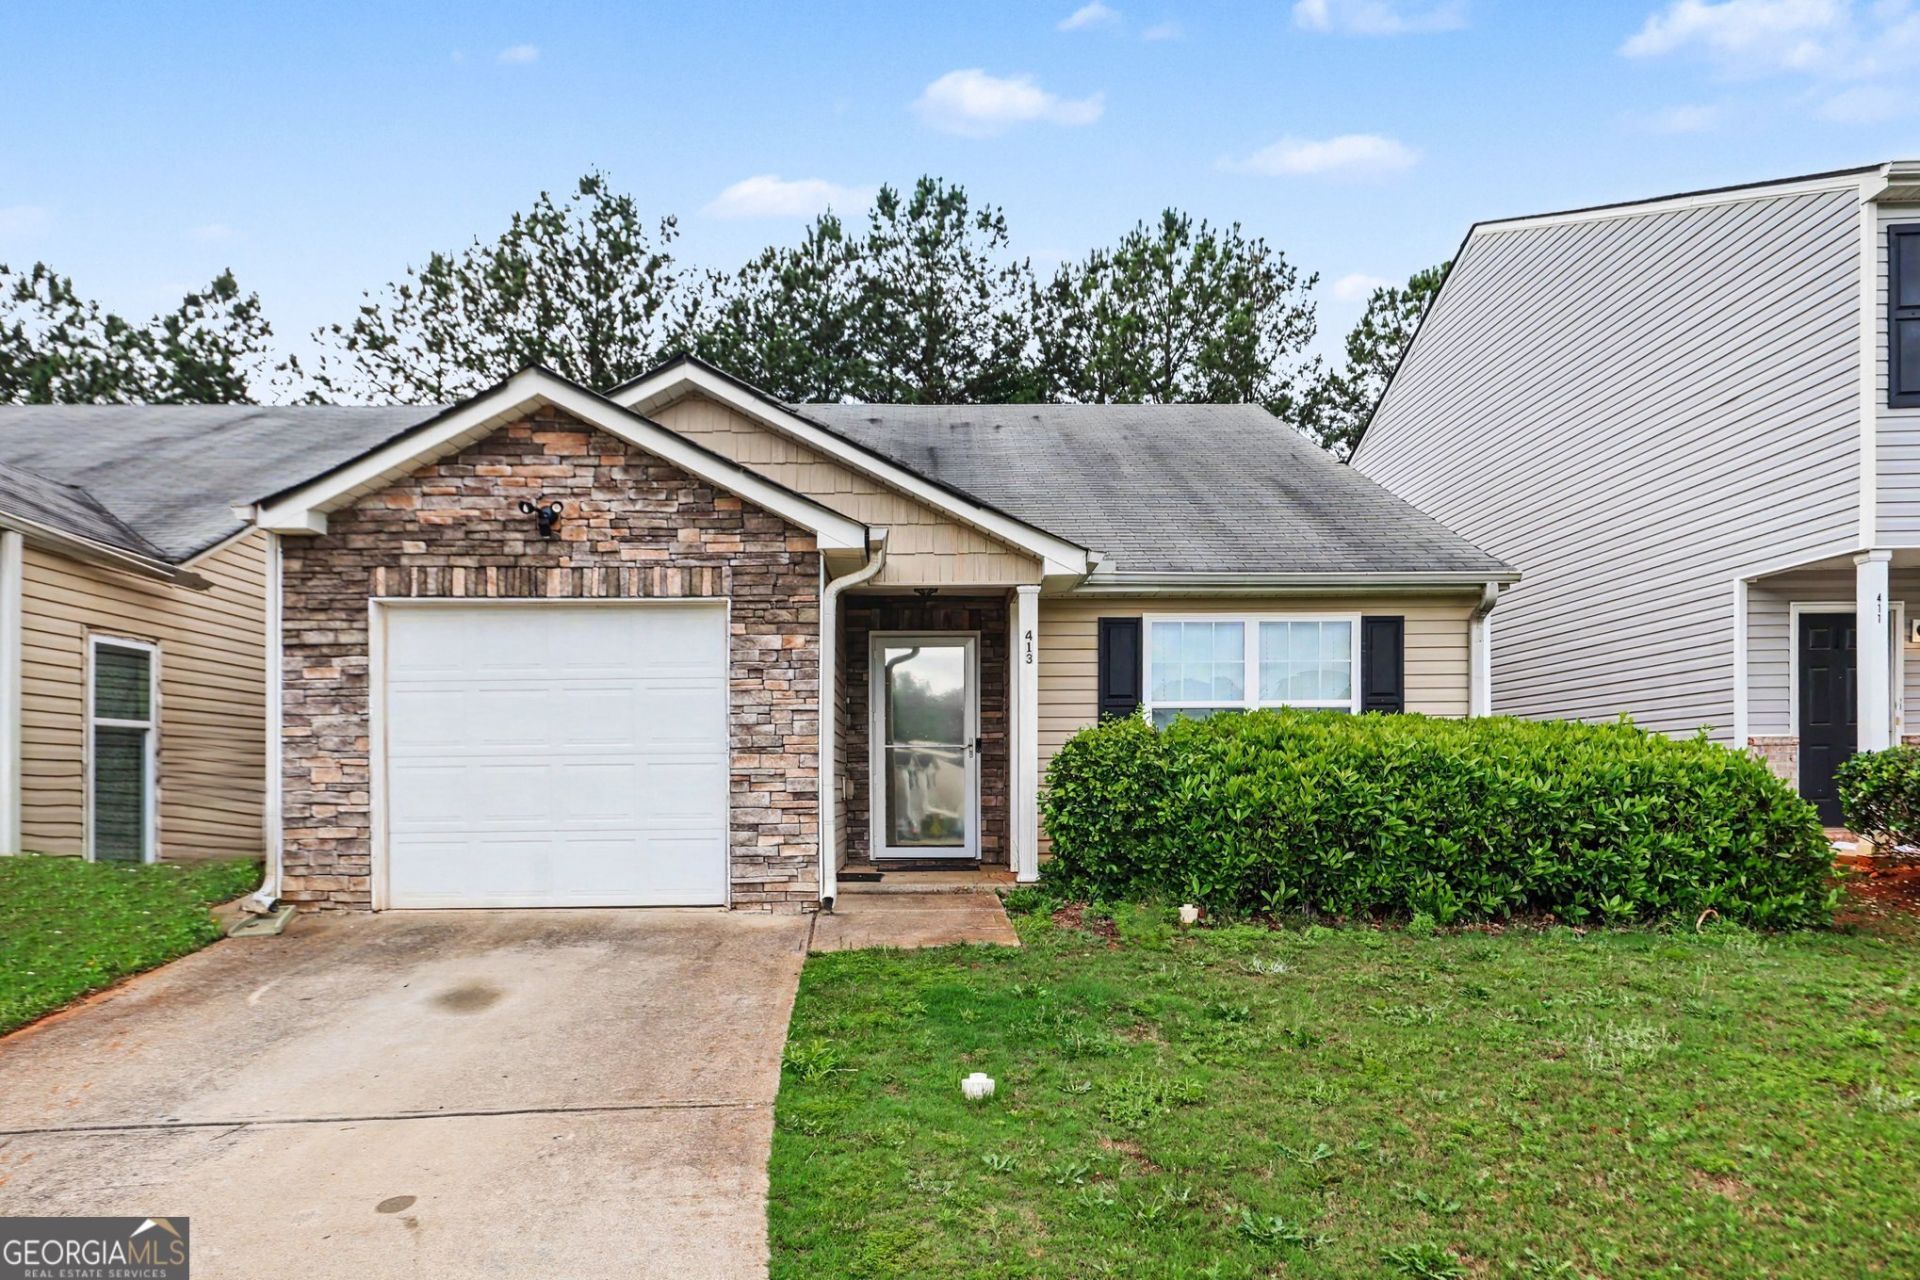
Welcome home to this charming 3-bedroom, 2-bath home nestled in a quiet cul-de-sac! Designed for easy living, this one-level floor plan offers comfort, convenience, and affordability-perfect for first-time homebuyers. Step inside to find durable vinyl flooring throughout the main living areas, creating a modern look that's both stylish and low maintenance. The kitchen features stainless steel appliances and plenty of cabinet space, making meal prep and entertaining a breeze. The spacious primary suite includes a private bath, while two additional bedrooms provide flexibility for guests, a home office, or a growing family. Outside, you'll love the fully fenced backyard-ideal for pets, playtime, gardening, or relaxing evenings outdoors. A one-car garage adds extra storage and convenience, and the home's cul-de-sac location offers reduced traffic and a welcoming neighborhood feel. If you're looking for an affordable, move-in-ready home with great features and room to grow, this one is a must-see!
Property Features
Property Type: Residential - Single Family
Basement: None
Cooling: Central Air
Fireplaces: 1
Heating: Forced Air
Home Style: Traditional
Lot Size: 0.09 Acres
Roof Type: Composition
Stories: 1.0
Taxes: $2,503
Year Built: 2006
Feature Descriptions
Additional Rooms: Family Room
Appliances: Dishwasher, Microwave, Refrigerator, Stainless Steel Appliance(s)
Exterior: Vinyl Siding
Fireplace Type: Family Room
Flooring: Carpet, Laminate
Foundation: Slab
Interior: Master On Main Level, Soaking Tub
Parking Notes: Garage, Attached, Kitchen Level, Garage Door Opener
Sewer: Public Sewer
Topography: Cul-De-Sac
Utilities: Electricity Available, High Speed Internet, Phone Available, Sewer Available, Sewer Connected, Water Available
Water: Public
Local Schools
High School: Villa Rica
Middle School: Villa Rica
Elementary School: Glanton Hindsman
Listed By / Shown By
Listed By
Agency Name: eXp Realty
Agency Phone: 888-959-9461
Shown By
Agent Name: Andy Rice
Agent Phone: (678) 300-0115
Agency Title: Josey Young & Brady Realty, LLC

Estimate Your Payment
Estimated Payment
$ 837.64 per month $556.17 Principal & Interest $208.58 Property Tax $72.89 Homeowner's InsuranceChange Payment Information

Privacy Policy / DMCA Notice / ADA Accessibility


This site is hosted, designed and copyright
© 1994 - 2026 by
Delta Media Group, Inc. -- Patent Pending --
413 Erin Court | MLS# 10774668
This single family home located at 413 Erin Court, Villa Rica, GA 30180 is currently listed for sale with an asking price of $249,900. This property was built in 2006 and has 3 bedrooms and 2 full baths with 1233 sq. ft. Erin Court is located in the Townsend Village subdivision. Search Townsend Village real estate on arice.jybrealty.com today.