AndyRice

BEDS3
BATHS2 full 1 partial
SQUARE FEET1,420
MLS#10741005
STATUSActive
PROPERTY TYPEResidential - Townhouse
SUBDIVISIONParkway Station
Property Description
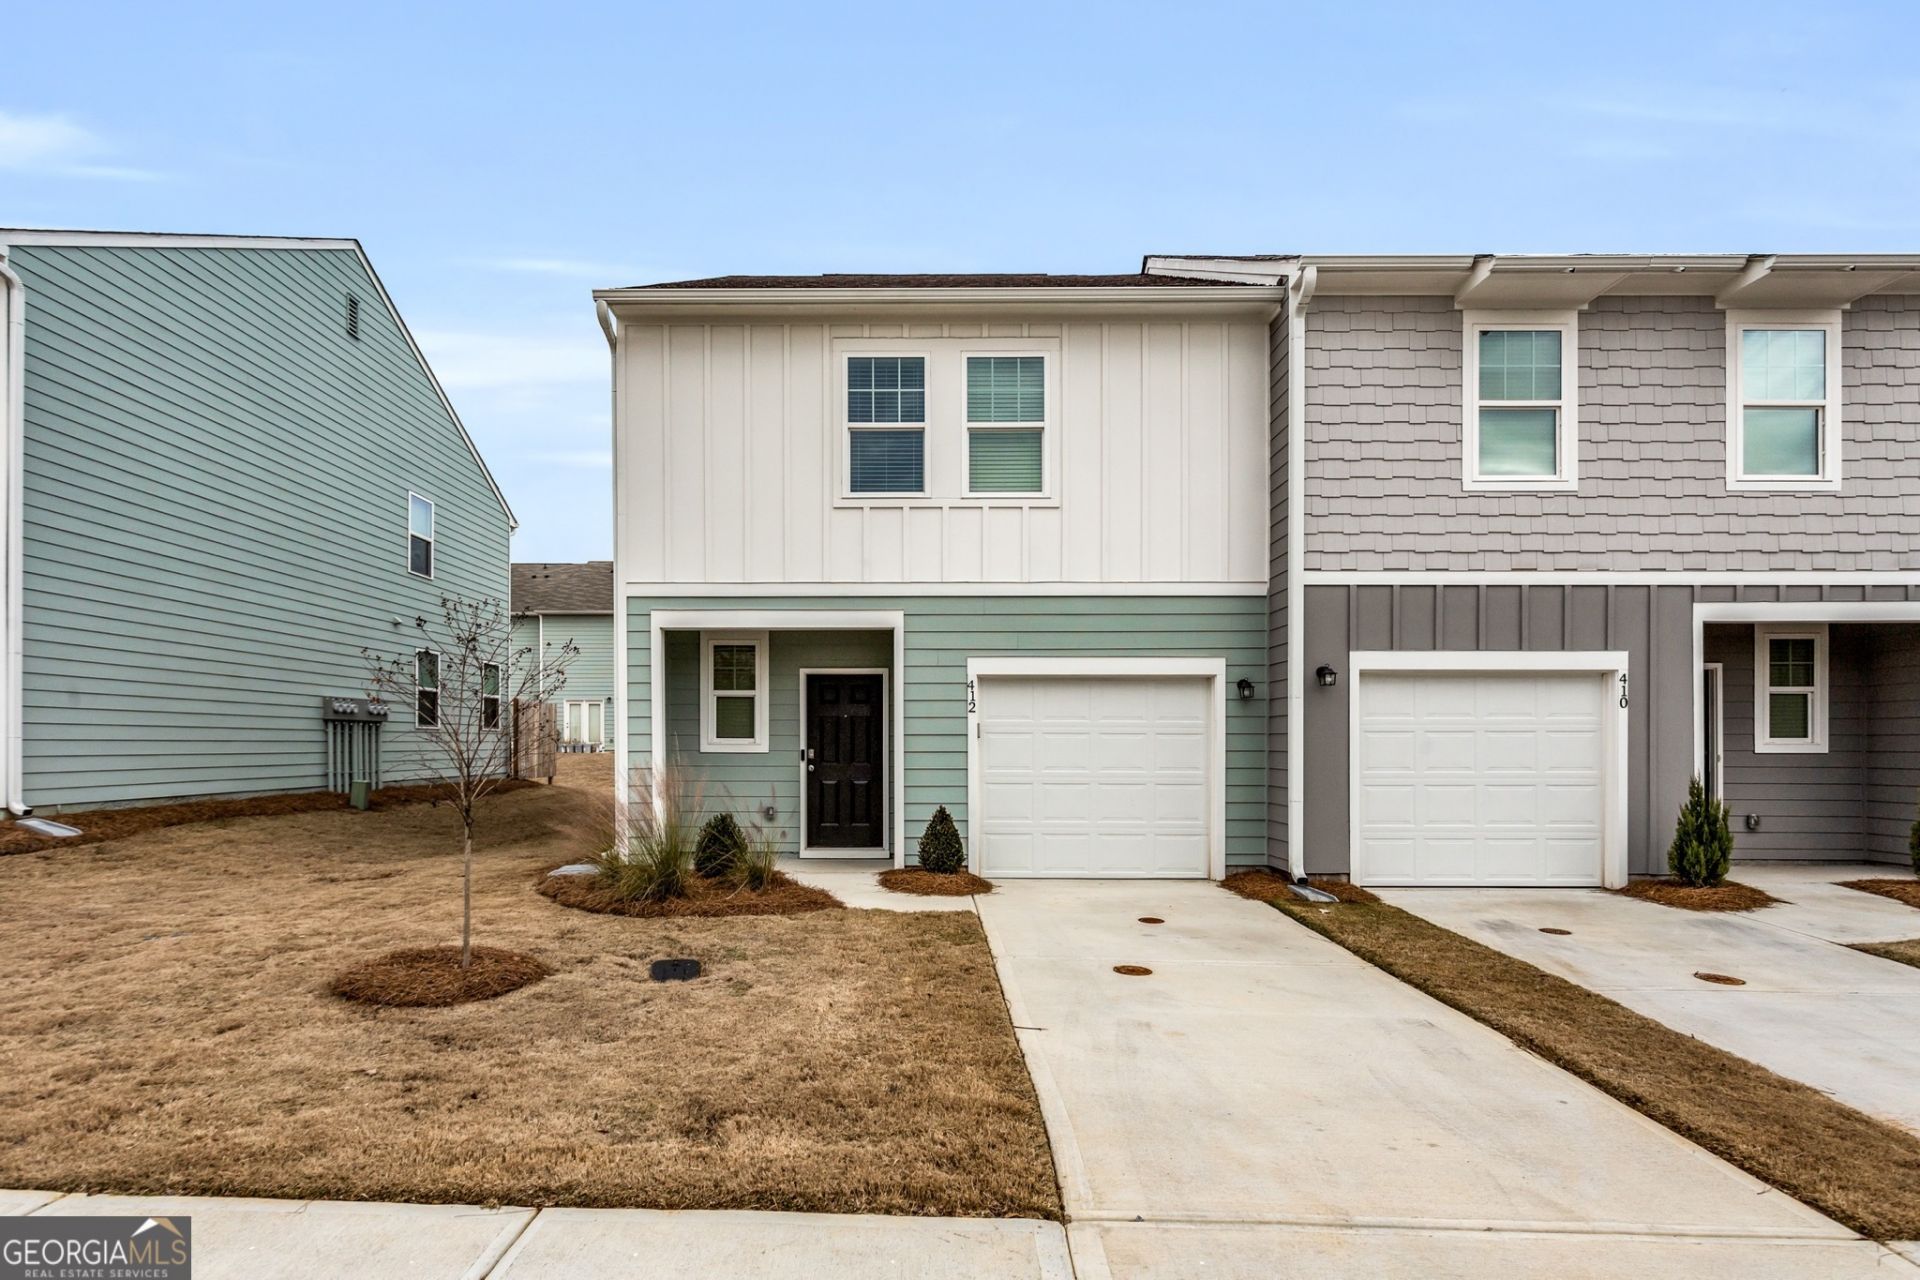
This nearly new townhome, built in November 2022, blends modern style with practical convenience in the desirable Parkway Station community. As an end unit, it offers extra privacy and space-ideal for homeowners or investors. Property Highlights: Bright, open living area with high ceilings for an airy, welcoming feel. Gourmet kitchen equipped with stainless steel appliances and stone countertops. Contemporary finishes and durable LVP flooring throughout. Investor-friendly with no rental restrictions; proven rental income around $2,700/month. Conveniently located near US-41 and I-75, close to corporate offices and a major hospital. In a top-rated school district, making it family-friendly. Seller is open to including all furnishings for a turnkey purchase. Whether you're seeking an investment property or a long-term home, 412 Union Station Street delivers modern comfort and strong rental potential. Contact us to arrange a private showing.
Property Features
Property Type: Residential - Townhouse
Basement: None
Cooling: Ceiling Fan(s), Central Air, Electric, Zoned
Heating: Central, Electric, Forced Air
Home Style: Traditional
Lot Size: 0.02 Acres
Roof Type: Composition
Stories: 2.0
Taxes: $2,695
Year Built: 2022
Feature Descriptions
Additional Rooms: Family Room, Foyer, Laundry
Amenities: Sidewalks, Walk To Schools, Near Shopping
Appliances: Dishwasher, Microwave, Refrigerator
Days on Site: 35
Exterior: Concrete, Vinyl Siding
Flooring: Carpet, Vinyl
Parking Notes: Garage, Attached, Garage Door Opener
Sewer: Public Sewer
Topography: Level
Utilities: Cable Available, Electricity Available, High Speed Internet, Sewer Available, Underground Utilities, Water Available
Water: Public
Local Schools
High School: Cass
Middle School: Adairsville
Elementary School: Cloverleaf
Listed By / Shown By
Listed By
Agency Name: Self Property Advisors
Agency Phone: 678-272-7087
Shown By
Agent Name: Andy Rice
Agent Phone: (678) 300-0115
Agency Title: Josey Young & Brady Realty, LLC

Estimate Your Payment
Estimated Payment
$ 866.48 per month $567.52 Principal & Interest $224.58 Property Tax $74.38 Homeowner's InsuranceChange Payment Information

Privacy Policy / DMCA Notice / ADA Accessibility


This site is hosted, designed and copyright
© 1994 - 2026 by
Delta Media Group, Inc. -- Patent Pending --
412 Union Station Street | MLS# 10741005
This townhouse located at 412 Union Station Street, Cartersville, GA 30120 is currently listed for sale with an asking price of $255,000. This property was built in 2022 and has 3 bedrooms and 2 full and 1 partial baths with 1420 sq. ft. Union Station Street is located in the Parkway Station subdivision. Search Parkway Station real estate on arice.jybrealty.com today.