AndyRice

BEDS5
BATHS3 full
SQUARE FEET2,578
MLS#10678837
STATUSActive
PROPERTY TYPEResidential - Single Family
SUBDIVISIONWills Walk
Property Description
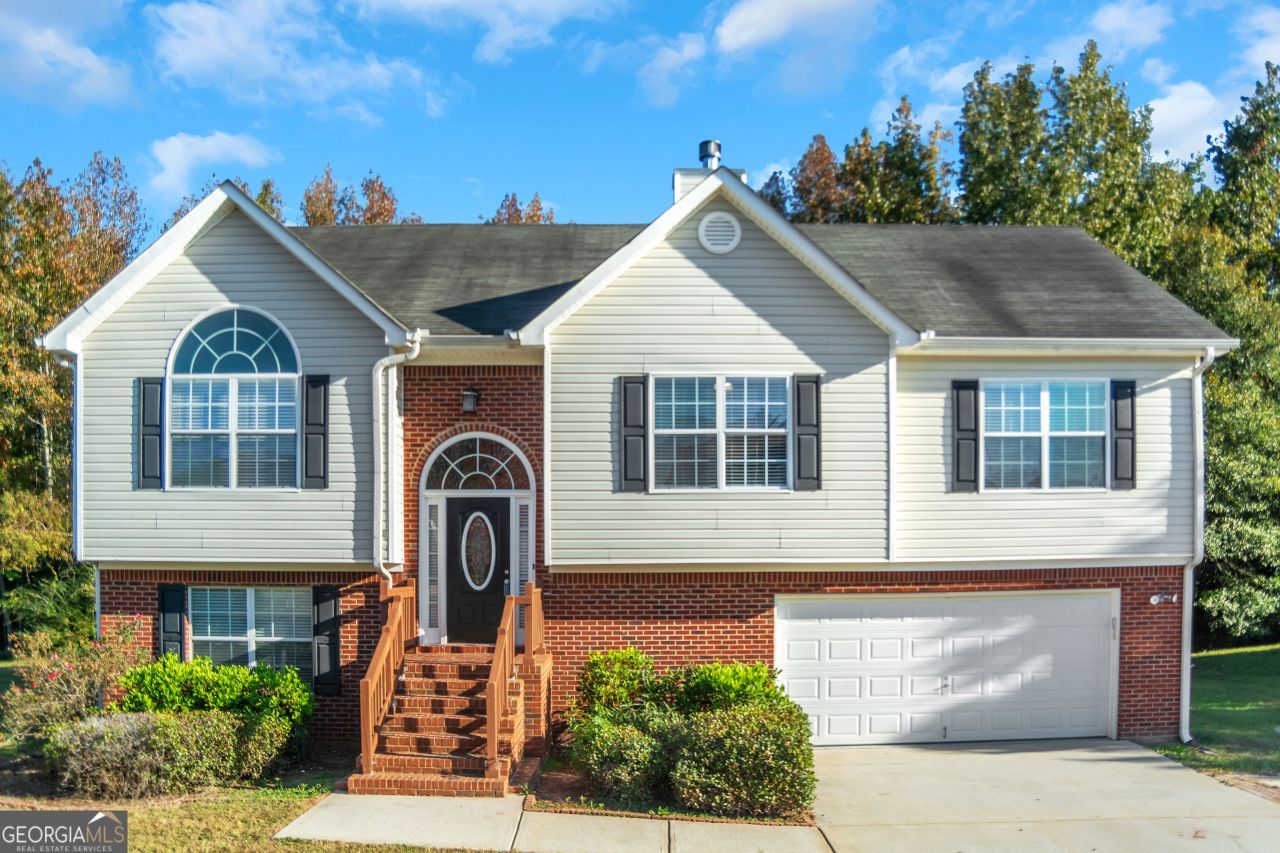
This exceptional 5-bedroom, 3-bath oasis boasts a spacious family room with vaulted ceilings which create a sense of grandeur and enhances natural light. It also features a cozy fireplace, creating a warm and inviting atmosphere. The dining area sets the stage for memorable gatherings. The kitchen features black appliances, ample wood cabinetry, and vinyl flooring. The owner's suite features an en suite bath complete with a double vanity, soaking tub, and separate shower for your ultimate relaxation. The secondary bedrooms are generously sized and include large windows, carpet and ceiling fan light fixtures. The lower level offers more versatility with two additional bedrooms, a full bath, and a convenient laundry area. Enjoy the luxury of a two-car garage, spacious yard, and a large deck perfect for entertaining and tranquility. Your New Home Awaits!
Property Features
Property Type: Residential - Single Family
Basement: None
Cooling: Ceiling Fan(s), Central Air, Electric
Fireplaces: 1
Garage: 2 car attached
Heating: Central, Electric
Home Style: Traditional
Lot Size: 0.46 Acres
Roof Type: Composition
Taxes: $4,264
Year Built: 2005
Feature Descriptions
Additional Rooms: Family Room, Laundry
Amenities: Street Lights
Appliances: Dishwasher, Microwave, Range, Refrigerator
Days on Site: 124
Dining Room: Separate Room
Exterior: Brick, Vinyl Siding
Fireplace Type: Family Room
Flooring: Carpet, Vinyl
Foundation: Slab
Interior: Double Vanity, High Ceilings, Separate Shower, Soaking Tub, Split Foyer, Walk-In Closet(s)
Kitchen: Breakfast Area, Pantry
Parking Notes: Garage, Attached, Parking Pad
Security Features: Smoke Detector(s)
Sewer: Public Sewer
Topography: Level, Private, Sloped
Utilities: Electricity Available, Sewer Connected, Water Available
Water: Public
Local Schools
High School: Griffin
Middle School: Cowan Road
Elementary School: Cowan Road
Listed By / Shown By
Listed By
Agency Name: Pinnacle One Realty LLC
Agency Phone: 770-377-7142
Shown By
Agent Name: Andy Rice
Agent Phone: (678) 300-0115
Agency Title: Josey Young & Brady Realty, LLC

Estimate Your Payment
Estimated Payment
$ 1,060.16 per month $623.16 Principal & Interest $355.33 Property Tax $81.67 Homeowner's InsuranceChange Payment Information

Privacy Policy / DMCA Notice / ADA Accessibility


This site is hosted, designed and copyright
© 1994 - 2026 by
Delta Media Group, Inc. -- Patent Pending --
410 Ashley Trail | MLS# 10678837
This single family home located at 410 Ashley Trail, Griffin, GA 30223 is currently listed for sale with an asking price of $280,000. This property was built in 2005 and has 5 bedrooms and 3 full baths with 2578 sq. ft. Ashley Trail is located in the Wills Walk subdivision. Search Wills Walk real estate on arice.jybrealty.com today.