AndyRice

BEDS3
BATHS2 full
SQUARE FEET1,634
MLS#10725351
STATUSUnder Contract
PROPERTY TYPEResidential - Single Family
SUBDIVISIONWalnut Grove
Property Description
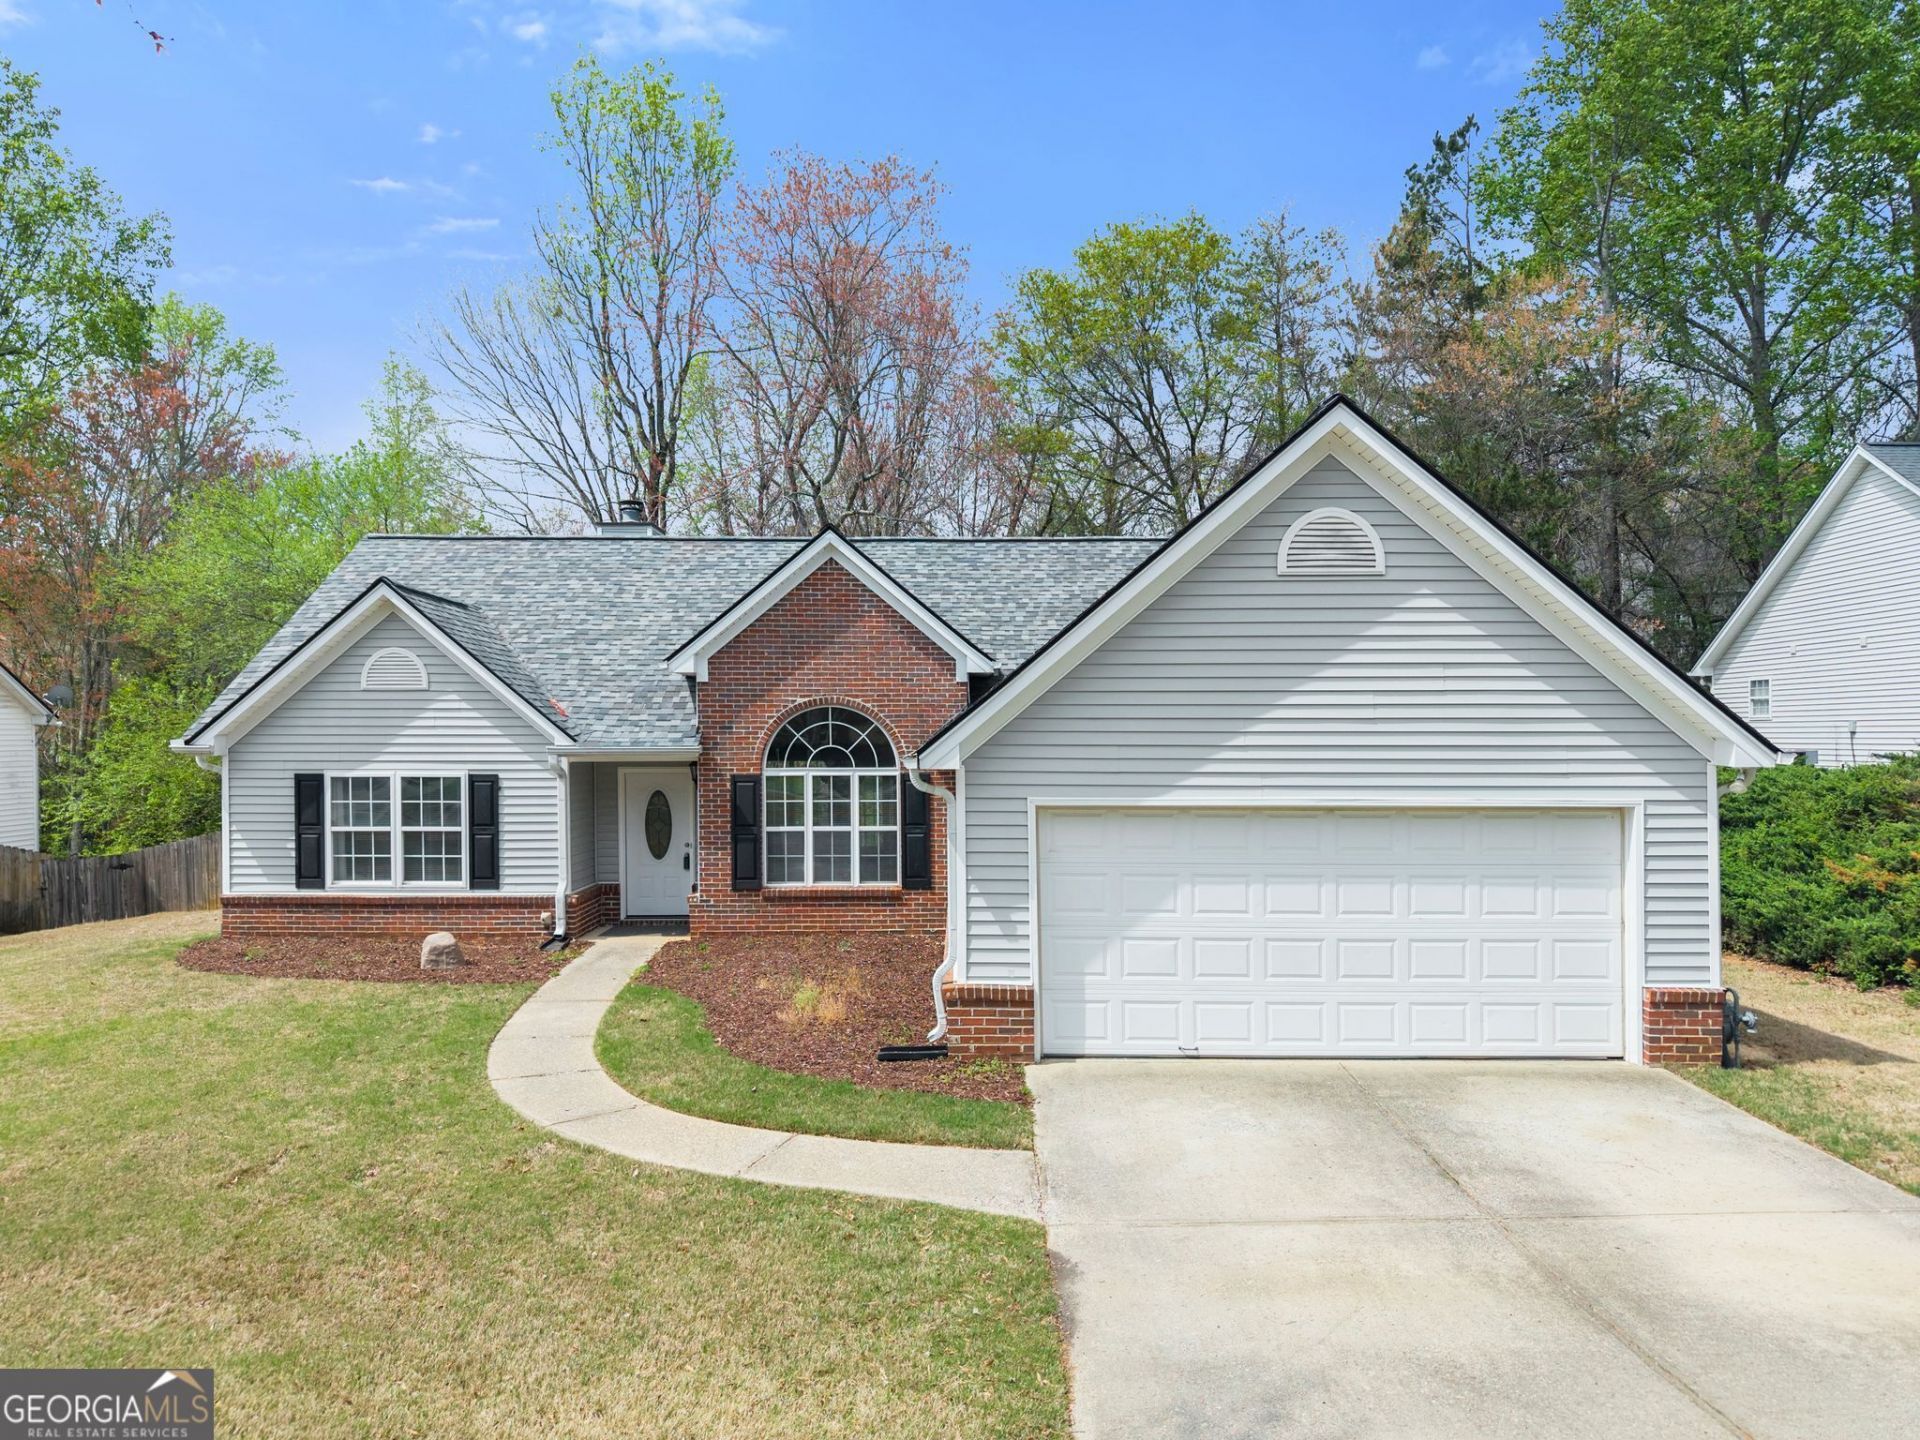
Charming Ranch in North Hall! This well-maintained 3-bedroom, 2-bath home offers comfort, functionality, and a desirable split-bedroom floor plan. Enjoy luxury vinyl plank flooring throughout and cozy up by the wood-burning fireplace with gas starter during cooler months. The spacious primary suite is privately situated on the opposite side of the home and features a relaxing soaking tub and separate shower. The eat-in kitchen showcases a beautiful backsplash and opens to a flexible dining area that can also serve as a home office. Step outside to a private, fenced backyard-perfect for entertaining, pets, or simply unwinding. Conveniently located near Gainesville and Dahlonega, with easy access to schools, shopping, and everyday amenities. Don't miss this inviting home in a sought-after location!
Property Features
Property Type: Residential - Single Family
Basement: None
Cooling: Ceiling Fan(s), Central Air
Fireplaces: 1
Garage: 2 car attached
Heating: Central, Propane
Home Style: Traditional
Lot Size: 0.30 Acres
Roof Type: Composition
Stories: 1.0
Taxes: $3,031
Year Built: 2002
Feature Descriptions
Additional Rooms: Laundry
Appliances: Dishwasher, Electric Water Heater, Range, Refrigerator
Days on Site: 55
Dining Room: Dining Rm/Living Rm Combo
Exterior: Vinyl Siding
Flooring: Tile, Vinyl
Foundation: Slab
Interior: High Ceilings, Master On Main Level, Separate Shower, Soaking Tub
Parking Notes: Garage, Attached
Sewer: Public Sewer
Topography: Level, Private
Utilities: Cable Available, Electricity Available, High Speed Internet, Sewer Connected
Water: Public
Local Schools
High School: Chestatee
Middle School: Chestatee
Elementary School: Lanier
Listed By / Shown By
Listed By
Agency Name: Keller Williams Lanier Partners
Agency Phone: 770-503-7070
Shown By
Agent Name: Andy Rice
Agent Phone: (678) 300-0115
Agency Title: Josey Young & Brady Realty, LLC

Estimate Your Payment
Estimated Payment
$ 1,196.55 per month $834.59 Principal & Interest $252.58 Property Tax $109.38 Homeowner's InsuranceChange Payment Information

Privacy Policy / DMCA Notice / ADA Accessibility


This site is hosted, designed and copyright
© 1994 - 2026 by
Delta Media Group, Inc. -- Patent Pending --
4057 Deerlope Court | MLS# 10725351
This single family home located at 4057 Deerlope Court, Gainesville, GA 30506 is currently listed for sale with an asking price of $375,000. This property was built in 2002 and has 3 bedrooms and 2 full baths with 1634 sq. ft. Deerlope Court is located in the Walnut Grove subdivision. Search Walnut Grove real estate on arice.jybrealty.com today.