AndyRice

BEDS5
BATHS4 full
SQUARE FEET4,768
MLS#10773808
STATUSNew
PROPERTY TYPEResidential - Single Family
Property Description
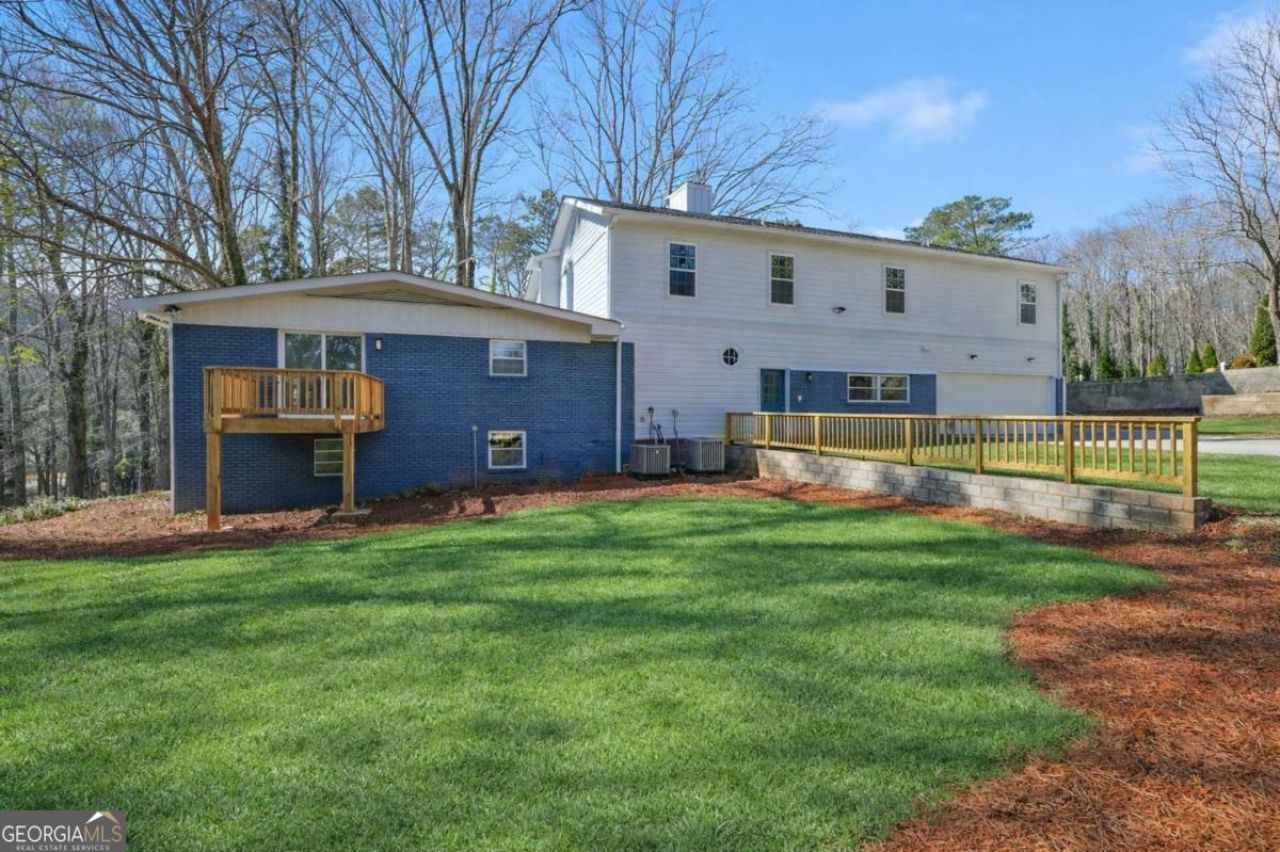
Completely reimagined from the foundation up, this extraordinary 5-bedroom, 4-bath residence offers approximately 4,700 square feet of impeccably curated living space set on a private and picturesque 1.3-acre homesite. Originally taken down to the foundation and meticulously rebuilt with a significant custom addition, this home delivers the craftsmanship, efficiency, and elevated lifestyle of luxury new construction while preserving the presence and character of an established setting. Designed for modern living and effortless entertaining, every detail reflects thoughtful planning, exceptional quality, and timeless style. Perfectly positioned to enjoy both tranquility and connectivity, you're just minutes from the scenic trails of Cascade Springs Nature Preserve, outdoor recreation at West Cascade Park and Melvin Park, and the renowned dining, entertainment, and cultural experiences of Atlanta's vibrant Downtown and Midtown districts. Frequent travelers will appreciate the close proximity to Hartsfield-Jackson International Airport, offering convenient access to destinations near and far. A rare opportunity to enjoy the space, privacy, and sophistication of a custom-built home with the convenience of intown living - come see it today!
Property Features
Property Type: Residential - Single Family
Basement: Unfinished
Basement: Yes
Cooling: Ceiling Fan(s), Central Air, Electric
Fireplaces: 2
Heating: Central, Natural Gas
Home Style: Craftsman
Lot Size: 1.30 Acres
Roof Type: Composition
Stories: 2.0
Taxes: $1,815
Year Built: 1965
Feature Descriptions
Appliances: Dishwasher, Range, Refrigerator
Exterior: Brick, Other
Flooring: Hardwood, Tile
Interior: Double Vanity, Master On Main Level
Parking Notes: Garage, Attached
Sewer: Public Sewer
Topography: Open Lot
Utilities: Cable Available, Electricity Available, High Speed Internet, Natural Gas Available
Water: Public
Local Schools
High School: Tri Cities
Middle School: Paul D West
Elementary School: Hamilton Holmes
Listed By / Shown By
Listed By
Agency Name: Century 21 Results
Agency Phone: 770-889-6090
Shown By
Agent Name: Andy Rice
Agent Phone: (678) 300-0115
Agency Title: Josey Young & Brady Realty, LLC

Estimate Your Payment
Estimated Payment
$ 2,162.52 per month $1,778.23 Principal & Interest $151.25 Property Tax $233.04 Homeowner's InsuranceChange Payment Information

Privacy Policy / DMCA Notice / ADA Accessibility


This site is hosted, designed and copyright
© 1994 - 2026 by
Delta Media Group, Inc. -- Patent Pending --
4015 Cascade Road Sw | MLS# 10773808
This single family home located at 4015 Cascade Road Sw, South Fulton, GA 30331 is currently listed for sale with an asking price of $799,000. This property was built in 1965 and has 5 bedrooms and 4 full baths with 4768 sq. ft. Search South Fulton real estate on arice.jybrealty.com today.