AndyRice

BEDS3
BATHS2 full
SQUARE FEET1,526
MLS#10773534
STATUSNew
PROPERTY TYPEResidential - Single Family
Property Description
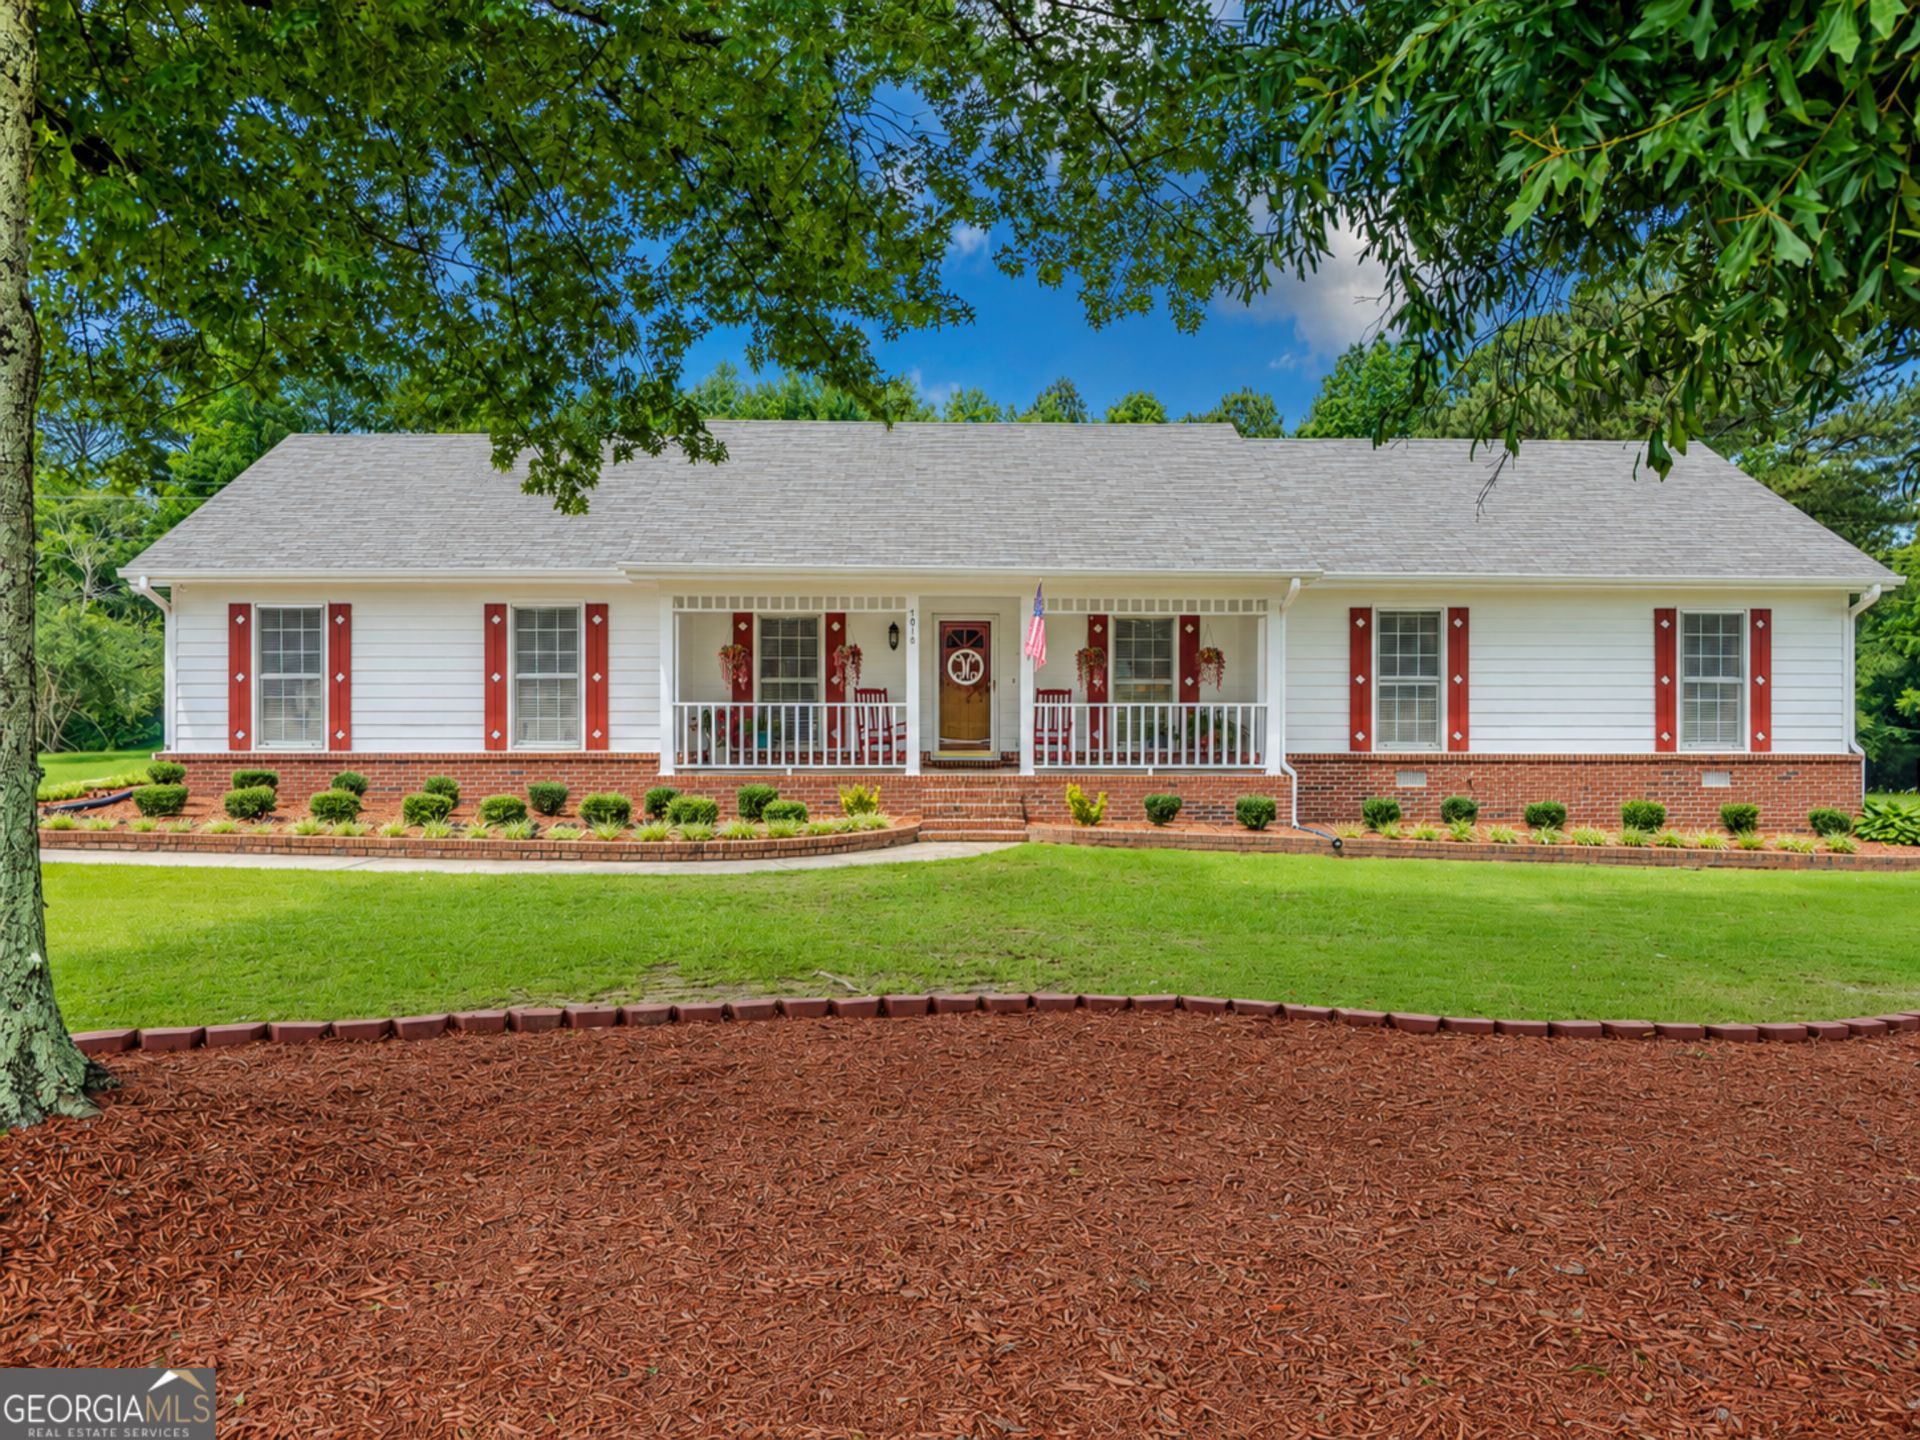
Welcome Home to This Immaculate Ranch w/ Comfort & Privacy Nestled on 1.37 Wooded Acres ~ The Perfect Blend of Country Peace & Suburban Convenience ~ Located Less Than 1/2 Mile to the Elem, Middle & High School ~ The Exterior Boasts New Upgraded Hardiplank Siding w/ Fresh Paint ~ Once Inside Hardwood Flooring is in All Main Living Areas ~ The Oversized Greatroom is Open to the Dining Room ~ The Eat-in Kitchen Features Custom Cabinetry, Granite Counter Tops, Tile Backsplash & Stainless Steel Appliances - All of Which was Remodeled ~ Bathrooms Were Updated as Well at the Same Time ~ 5 Car Indoor Parking w/ 3 Car Detached Garage & 2 Car Attached Garage ~ An Additional Storage Shed Stays as Well ~ 7 Yr Old HVAC & 1 Yr Old Hot Wtr Heater Top Off More of the Updates!! This is a Must See and this Home has Been Well Taken Care Of!
Property Features
Property Type: Residential - Single Family
Basement: Crawl Space
Cooling: Ceiling Fan(s), Central Air, Heat Pump
Fireplaces: 1
Garage: 5
Heating: Heat Pump
Home Style: Brick 4 Side, Ranch
Lot Size: 1.37 Acres
Roof Type: Composition
Stories: 1.0
Taxes: $653
Year Built: 1990
Feature Descriptions
Additional Rooms: Foyer, Laundry
Amenities: Street Lights
Appliances: Dishwasher, Electric Water Heater, Microwave
Days on Site: 1
Exterior: Concrete
Fireplace Type: Gas Starter
Flooring: Carpet
Foundation: Block
Interior: Master On Main Level
Kitchen: Breakfast Area, Pantry
Parking Notes: Garage, Detached, Kitchen Level, Garage Door Opener, Side/Rear Entrance
Security Features: Smoke Detector(s)
Sewer: Septic Tank
Structures: Garage(s), Outbuilding, Shed(s), Workshop
Topography: Level, Private
Utilities: Cable Available, Electricity Available, Phone Available, Underground Utilities, Water Available
Vegetation: Wooded
Water: Public
Window Features: Double Pane Windows
Local Schools
High School: Loganville
Middle School: Loganville
Elementary School: Loganville
Listed By / Shown By
Listed By
Agency Name: Keller Williams Realty Atl. Partners
Agency Phone: 678-808-1300
Shown By
Agent Name: Andy Rice
Agent Phone: (678) 300-0115
Agency Title: Josey Young & Brady Realty, LLC

Estimate Your Payment
Estimated Payment
$ 1,124.24 per month $945.87 Principal & Interest $54.42 Property Tax $123.96 Homeowner's InsuranceChange Payment Information

Privacy Policy / DMCA Notice / ADA Accessibility


This site is hosted, designed and copyright
© 1994 - 2026 by
Delta Media Group, Inc. -- Patent Pending --
4010 Bay Creek Church Road | MLS# 10773534
This single family home located at 4010 Bay Creek Church Road, Loganville, GA 30052 is currently listed for sale with an asking price of $425,000. This property was built in 1990 and has 3 bedrooms and 2 full baths with 1526 sq. ft. Search Loganville real estate on arice.jybrealty.com today.