AndyRice

BEDS4
BATHS3 full
SQUARE FEET3,194
MLS#10683504
STATUSActive
PROPERTY TYPEResidential - Single Family
SUBDIVISIONThe Gates at Pates Creek
Property Description
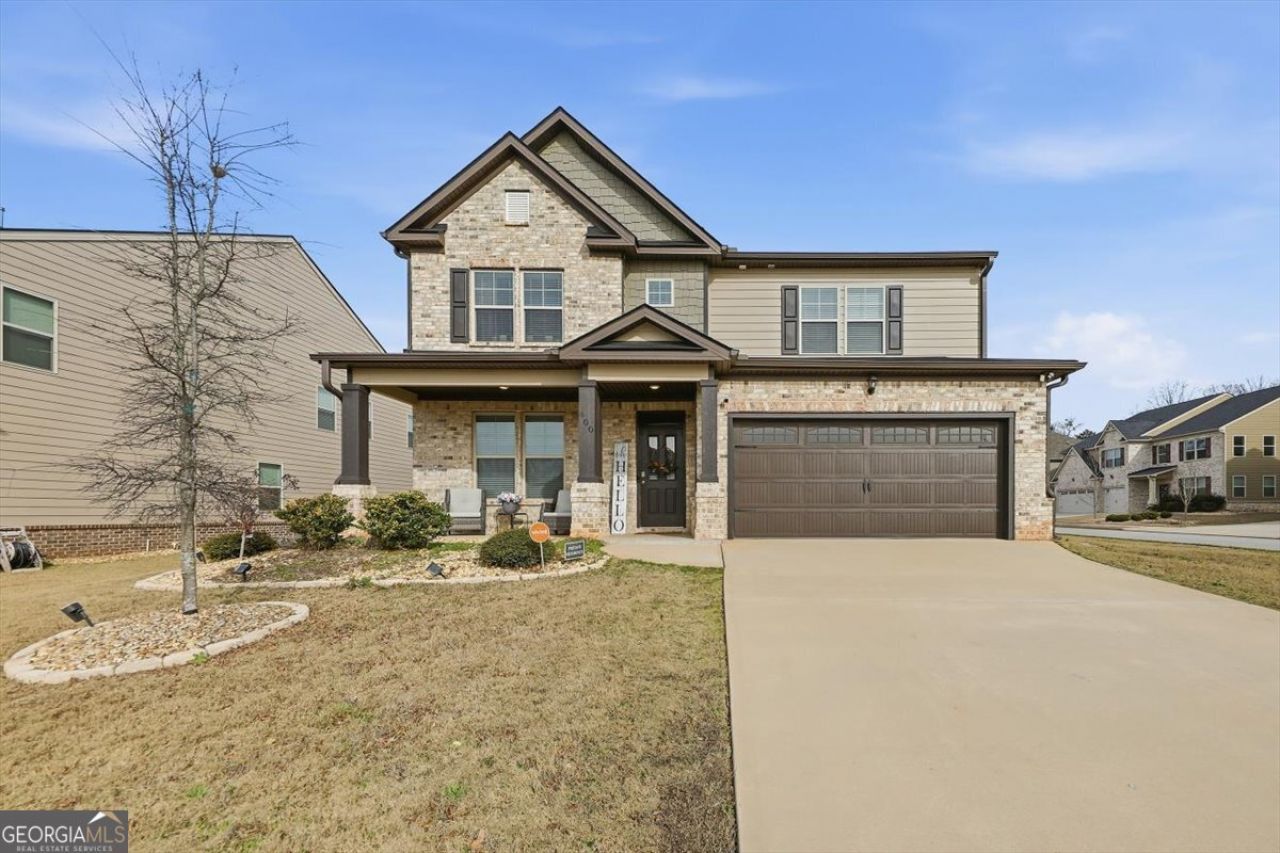
Located in a luxury gated community with pool and playground just minutes from shopping and dining in Hampton, this nearly new home offers modern comfort and refined living. A welcoming foyer opens to a flex space, ideal for entertaining. The open-concept kitchen features double ovens, cooktop, designer backsplash, a large island with bar seating, and an eat-in dining area overlooking the spacious family room with fireplace. A main-level bedroom and full bath provide flexibility for guests or in-law accommodations, along with a generous pantry for storage. Upstairs, enjoy a versatile loft space perfect for movie nights, recreation, or a home office, plus additional bedrooms and a conveniently located laundry room. The owner's suite offers a private sitting area, spacious closet, and spa-inspired bath with double vanities, garden tub, and marble-finished shower. Outdoor living is enhanced by a covered screened patio and expansive backyard, ideal for gatherings or quiet relaxation. This home also offers an assumable mortgage option, subject to lender approval, providing an additional opportunity for qualified buyers.
Property Features
Property Type: Residential - Single Family
Basement: None
Cooling: Ceiling Fan(s), Central Air
Fireplaces: 1
Heating: Central
Home Style: Brick Front, Contemporary, Craftsman
Roof Type: Composition
Stories: 2.0
Taxes: $8,346
Year Built: 2021
Feature Descriptions
Additional Rooms: Family Room, Foyer, Laundry, Loft, Other
Amenities: Gated, Playground, Pool, Sidewalks, Street Lights
Appliances: Cooktop, Disposal, Double Oven, Microwave, Stainless Steel Appliance(s)
Days on Site: 116
Exterior: Brick, Concrete
Fireplace Type: Factory Built, Family Room
Flooring: Carpet, Laminate, Tile, Vinyl
Foundation: Slab
Interior: Double Vanity, High Ceilings, Separate Shower, Soaking Tub, Tray Ceiling(s), Walk-In Closet(s)
Parking Notes: Garage, Attached, Garage Door Opener
Sewer: Public Sewer
Swimming Pool: Yes
Topography: Corner Lot
Utilities: Cable Available, Electricity Available, High Speed Internet, Natural Gas Available, Phone Available, Sewer Connected, Underground Utilities
Water: Public
Local Schools
High School: Dutchtown
Middle School: Dutchtown
Elementary School: Dutchtown
Listed By / Shown By
Listed By
Agency Name: Total Realty Solutions
Agency Phone: 904-228-5322
Shown By
Agent Name: Andy Rice
Agent Phone: (678) 300-0115
Agency Title: Josey Young & Brady Realty, LLC

Estimate Your Payment
Estimated Payment
$ 1,815.67 per month $990.38 Principal & Interest $695.50 Property Tax $129.79 Homeowner's InsuranceChange Payment Information

Privacy Policy / DMCA Notice / ADA Accessibility


This site is hosted, designed and copyright
© 1994 - 2026 by
Delta Media Group, Inc. -- Patent Pending --
400 Beachview Road | MLS# 10683504
This single family home located at 400 Beachview Road, Hampton, GA 30228 is currently listed for sale with an asking price of $445,000. This property was built in 2021 and has 4 bedrooms and 3 full baths with 3194 sq. ft. Beachview Road is located in the The Gates at Pates Creek subdivision. Search The Gates At Pates Creek real estate on arice.jybrealty.com today.