AndyRice

BEDS5
BATHS2 full 1 partial
SQUARE FEET3,047
MLS#10764457
STATUSBack On Market
PROPERTY TYPEResidential - Single Family
SUBDIVISIONDorset
Property Description
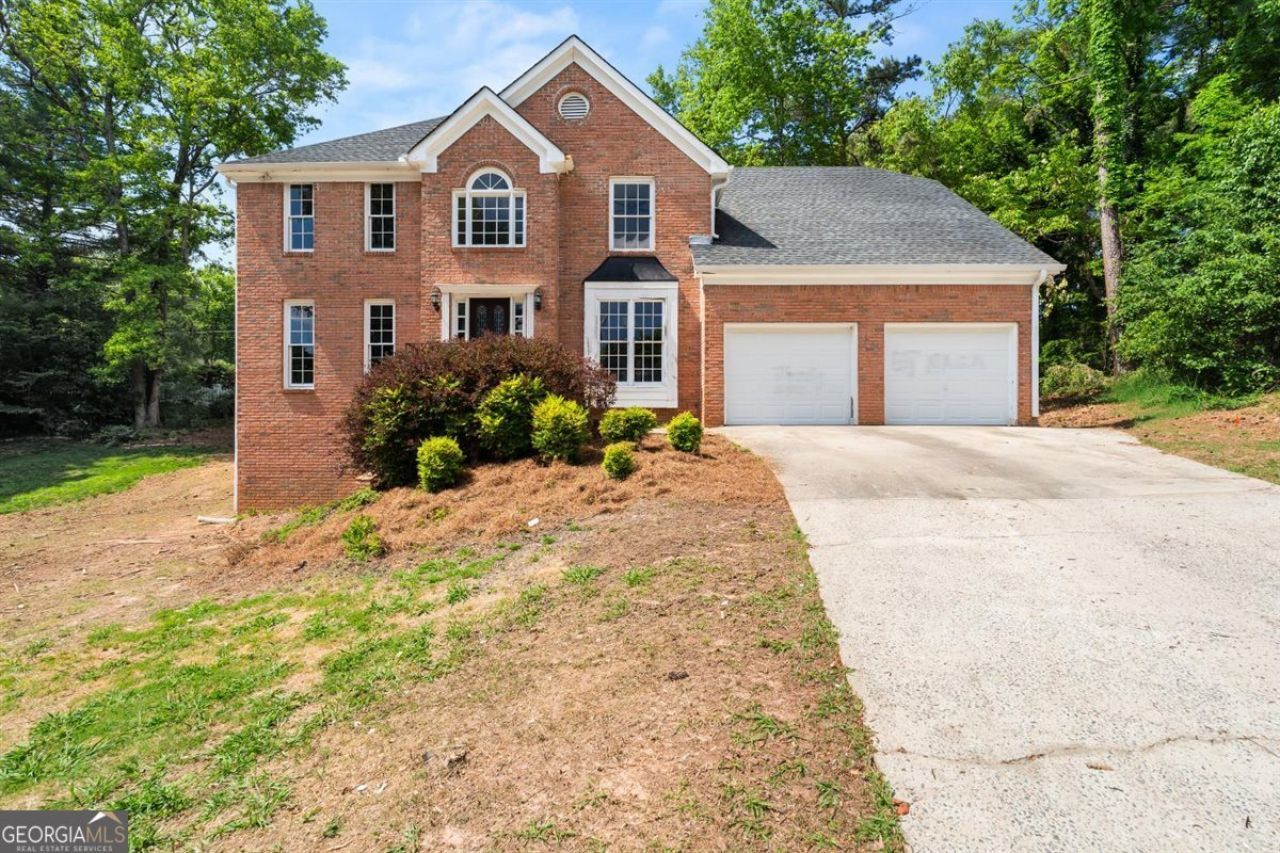
Location, location, location! This home is a blank slate with strong value add potential on a large cul de sac lot in the highly sought after Dorset Swim/Tennis neighborhood near Pope High School. The home needs work and details are included in the disclosures. The roof is newer, there is a termite bond on the property, and brand new windows are scheduled to be installed prior to closing, leaving the remaining finishing touches for the next owner. Seller believes the property may qualify for conventional financing, not FHA, but buyers should verify with their lender. Rare opportunity to renovate and customize a home in this location at an attractive price point.
Property Features
Property Type: Residential - Single Family
Basement: Daylight, Exterior Entry, Finished, Full, Interior Entry
Basement: Yes
Cooling: Ceiling Fan(s), Central Air, Heat Pump
Fireplaces: 1
Garage: 2
Heating: Central, Heat Pump
Home Style: Brick 3 Side, Traditional
Lot Size: 0.36 Acres
Roof Type: Composition
Stories: 2.0
Taxes: $5,971
Year Built: 1991
Feature Descriptions
Additional Rooms: Bonus Room, Family Room, Foyer, Laundry, Other
Amenities: Playground, Pool, Street Lights, Tennis Court(s)
Appliances: Dishwasher, Refrigerator
Days on Site: 15
Fireplace Type: Family Room
Flooring: Carpet, Hardwood, Tile
Foundation: Slab
Interior: Double Vanity, Other, Tray Ceiling(s), Walk-In Closet(s)
Kitchen: Breakfast Area
Parking Notes: Garage, Garage Door Opener
Security Features: Smoke Detector(s)
Sewer: Public Sewer
Swimming Pool: Yes
Topography: Sloped
Utilities: Cable Available, Electricity Available, High Speed Internet, Phone Available, Sewer Available, Water Available
Vegetation: Wooded
Water: Public
Window Features: Double Pane Windows
Local Schools
High School: Pope
Middle School: Hightower Trail
Elementary School: Shallowford Falls
Listed By / Shown By
Listed By
Agency Name: Hardeman Real Estate
Agency Phone: 678-608-2546
Shown By
Agent Name: Andy Rice
Agent Phone: (678) 300-0115
Agency Title: Josey Young & Brady Realty, LLC

Estimate Your Payment
Estimated Payment
$ 1,756.20 per month $1,112.78 Principal & Interest $497.58 Property Tax $145.83 Homeowner's InsuranceChange Payment Information

Privacy Policy / DMCA Notice / ADA Accessibility


This site is hosted, designed and copyright
© 1994 - 2026 by
Delta Media Group, Inc. -- Patent Pending --
3905 Woolbridge Way | MLS# 10764457
This single family home located at 3905 Woolbridge Way, Marietta, GA 30062 is currently listed for sale with an asking price of $500,000. This property was built in 1991 and has 5 bedrooms and 2 full and 1 partial baths with 3047 sq. ft. Woolbridge Way is located in the Dorset subdivision. Search Dorset real estate on arice.jybrealty.com today.