AndyRice

BEDS3
BATHS2 full
MLS#10765720
STATUSActive
PROPERTY TYPERental - Condominium
SUBDIVISIONWillows by the River
Property Description
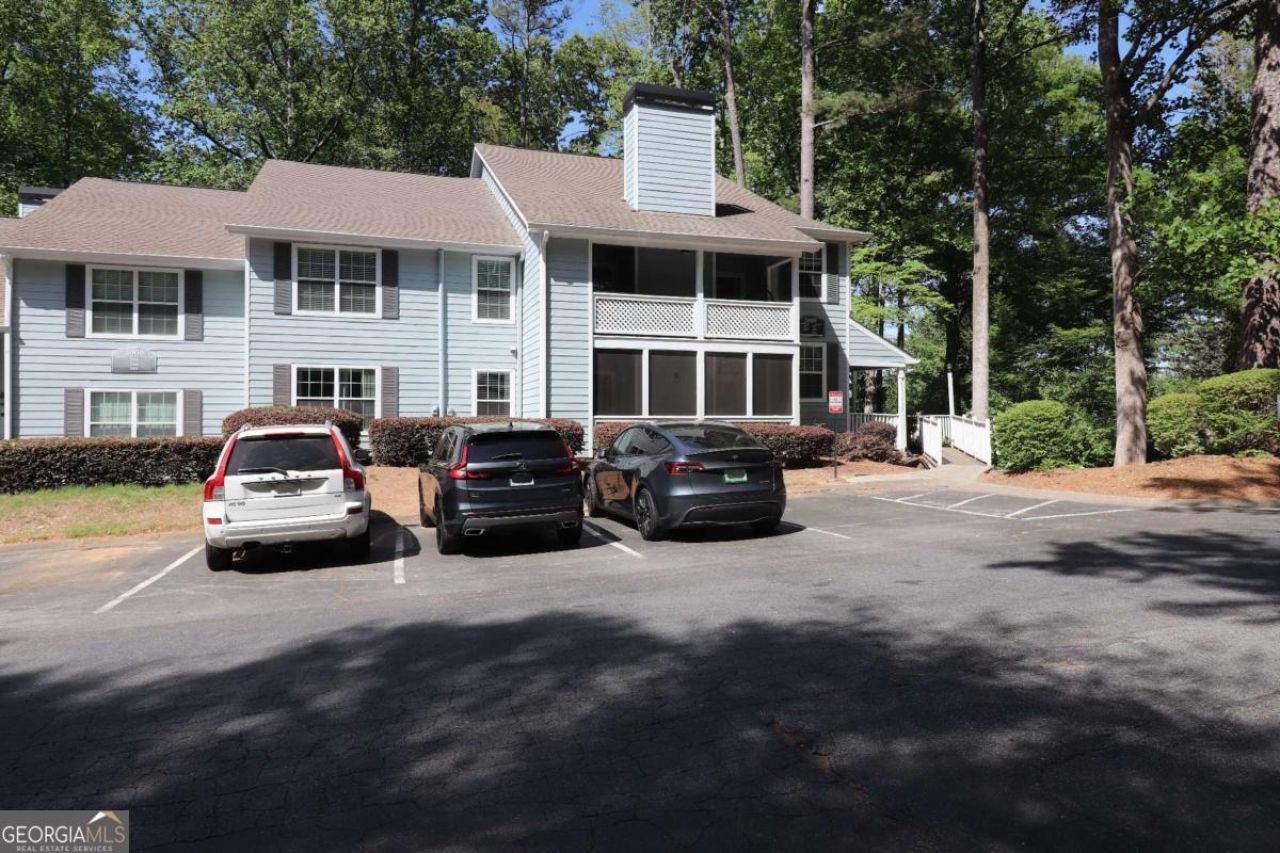
Home sweet home! Top level 3 bed/2 bath condo! Built in 2009! Freshly painted walls and move in ready! Kitchen features spacious granite countertops, stainless steel appliances and a view to the dining room. Dining room and living room share an open concept. Step out onto the private deck for a breath of fresh air and watch the wildlife in this tranquil setting. Top rated East Cobb school district. Community pool, playground, and grilling areas all recently renovated plus well equipped fitness facility. Rent Includes water, sewer, garbage, termites, landscaping, and exterior maintenance. Convenient commute to 1-285, 1-75, 1-575, GA-400 & MARTA Park-and-Ride Stations. Premier shopping, dining & entertainment are nearby. Nestled between Sandy Springs and East Cobb premier shopping, dining and entertainment. And to top it all off, this neighborhood is surrounded by nature trails galore of Sope Creek Trails (with an entrance in the community) and Cochran Shoals Trails that fill the shoreline of the Chattahoochee River and the rolling hills above.
Property Features
Property Type: Rental - Condominium
Basement: None
Cooling: Ceiling Fan(s), Central Air
Fireplaces: 1
Heating: Central
Home Style: Traditional
Lot Size: 0.02 Acres
Roof Type: Composition
Stories: 3.0
Taxes: $0
Year Built: 2009
Feature Descriptions
Additional Rooms: Family Room, Foyer
Amenities: Fitness Center, Playground, Pool, Street Lights
Appliances: Dishwasher, Dryer, Microwave, Other, Refrigerator, Washer
Days on Site: 14
Exterior: Concrete
Exterior: Balcony
Fireplace Type: Gas Starter
Flooring: Carpet, Tile, Vinyl
Frontage: Borders US/State Park
Interior: Walk-In Closet(s)
Kitchen: Breakfast Area, Breakfast Bar, Pantry
Parking Notes: Off Street
Pool Features: In Ground
Security Features: Fire Sprinkler System, Smoke Detector(s)
Sewer: Public Sewer
Swimming Pool: Yes
Utilities: Cable Available, Electricity Available, Natural Gas Available, Phone Available, Sewer Available, Underground Utilities, Water Available
Vegetation: Wooded
Water: Public
Window Features: Double Pane Windows
Local Schools
High School: Walton
Middle School: Dickerson
Elementary School: Sope Creek
Listed By / Shown By
Listed By
Agency Name: Coldwell Banker Realty
Agency Phone: 770-429-0600
Shown By
Agent Name: Andy Rice
Agent Phone: (678) 300-0115
Agency Title: Josey Young & Brady Realty, LLC


Privacy Policy / DMCA Notice / ADA Accessibility


This site is hosted, designed and copyright
© 1994 - 2026 by
Delta Media Group, Inc. -- Patent Pending --
3900 Riverlook Parkway Se, Unit 210 | MLS# 10765720
This property located at 3900 Riverlook Parkway Se, Unit 210, Marietta, GA 30067 is currently listed for rent with an asking price of $2,350 / Monthly. Search Marietta real estate on arice.jybrealty.com today.