AndyRice

BEDS2
BATHS2 full
SQUARE FEET1,357
MLS#10761446
STATUSActive
PROPERTY TYPEResidential - Single Family
SUBDIVISIONPiedmont Village
Property Description
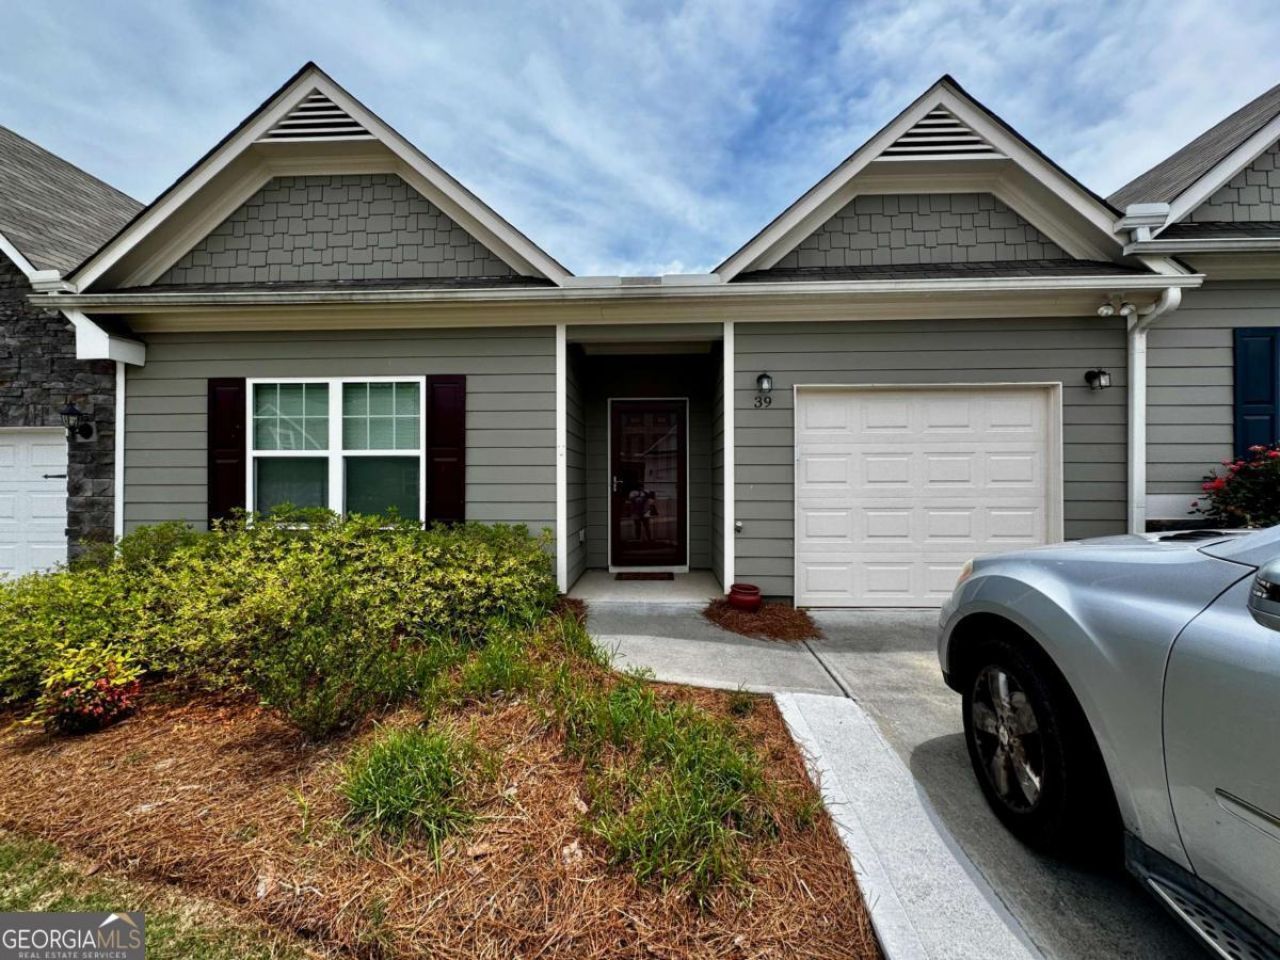
Welcome to 39 Piedmont View Lane, located in the beautiful sought-after 55+ Piedmont Village. This home features a step-less, open-concept layout with 9 ft ceilings throughout and LVP flooring in the main living areas. The open-concept design features high ceilings, lots of windows, a crisp, white kitchen, large island and beautiful stone counters. The spacious primary suite includes a large bedroom, an ensuite with a large walk-in shower, double vanities and opens to an extra large walk in closet, designed for an easy flow. A generously sized secondary bedroom and full bath are perfect for a hobbies, guests or a caregiver. Off the back of the home is a covered patio with an extension, offering the perfect spot for your morning coffee, afternoon visits or relaxing. The yard is enclosed with a beautiful white fence to provide extra privacy. The HOA includes exterior maintenance, homeowners insurance, termite protection and lawncare. This home offers independence and convenience, while being close to shopping, dining, medical facilities.
Property Features
Property Type: Residential - Single Family
Basement: None
Cooling: Ceiling Fan(s), Central Air
Fenced: Yes
Garage: 2
Heating: Central
Home Style: Cluster, Ranch
Lot Size: 0.08 Acres
Roof Type: Composition
Stories: 1.0
Taxes: $3,029
Year Built: 2021
Feature Descriptions
Additional Rooms: Great Room, Laundry
Amenities: Retirement Community, Sidewalks, Street Lights
Appliances: Dishwasher, Disposal, Dryer, Refrigerator, Washer
Days on Site: 20
Dining Room: Dining Rm/Living Rm Combo
Exterior: Concrete, Vinyl Siding
Fencing: Back Yard, Fenced, Other
Flooring: Carpet, Vinyl
Foundation: Slab
Interior: High Ceilings, Master On Main Level, Split Bedroom Plan, Walk-In Closet(s)
Kitchen: Breakfast Bar, Kitchen Island, Pantry, Solid Surface Counters
Parking Notes: Garage, Off Street, Garage Door Opener
Security Features: Smoke Detector(s)
Sewer: Public Sewer
Topography: Sloped
Utilities: Cable Available, Electricity Available, High Speed Internet, Natural Gas Available, Phone Available, Sewer Connected, Underground Utilities, Water Available
Vegetation: Cleared
Water: Public
Local Schools
High School: Pickens
Middle School: Jasper
Elementary School: Harmony
Listed By / Shown By
Listed By
Agency Name: RE/MAX Town & Country
Agency Phone: 706-515-7653
Shown By
Agent Name: Andy Rice
Agent Phone: (678) 300-0115
Agency Title: Josey Young & Brady Realty, LLC

Estimate Your Payment
Estimated Payment
$ 1,105.76 per month $754.47 Principal & Interest $252.42 Property Tax $98.88 Homeowner's InsuranceChange Payment Information

Privacy Policy / DMCA Notice / ADA Accessibility


This site is hosted, designed and copyright
© 1994 - 2026 by
Delta Media Group, Inc. -- Patent Pending --
39 Piedmont View Lane, Unit 63 | MLS# 10761446
This single family home located at 39 Piedmont View Lane, Unit 63, Jasper, GA 30143 is currently listed for sale with an asking price of $339,000. This property was built in 2021 and has 2 bedrooms and 2 full baths with 1357 sq. ft. Piedmont View Lane, Unit 63 is located in the Piedmont Village subdivision. Search Piedmont Village real estate on arice.jybrealty.com today.