AndyRice

BEDS4
BATHS2 full
SQUARE FEET2,098
MLS#10787411
STATUSActive Under Contract
PROPERTY TYPEResidential - Single Family
SUBDIVISIONBennett Woods
Property Description
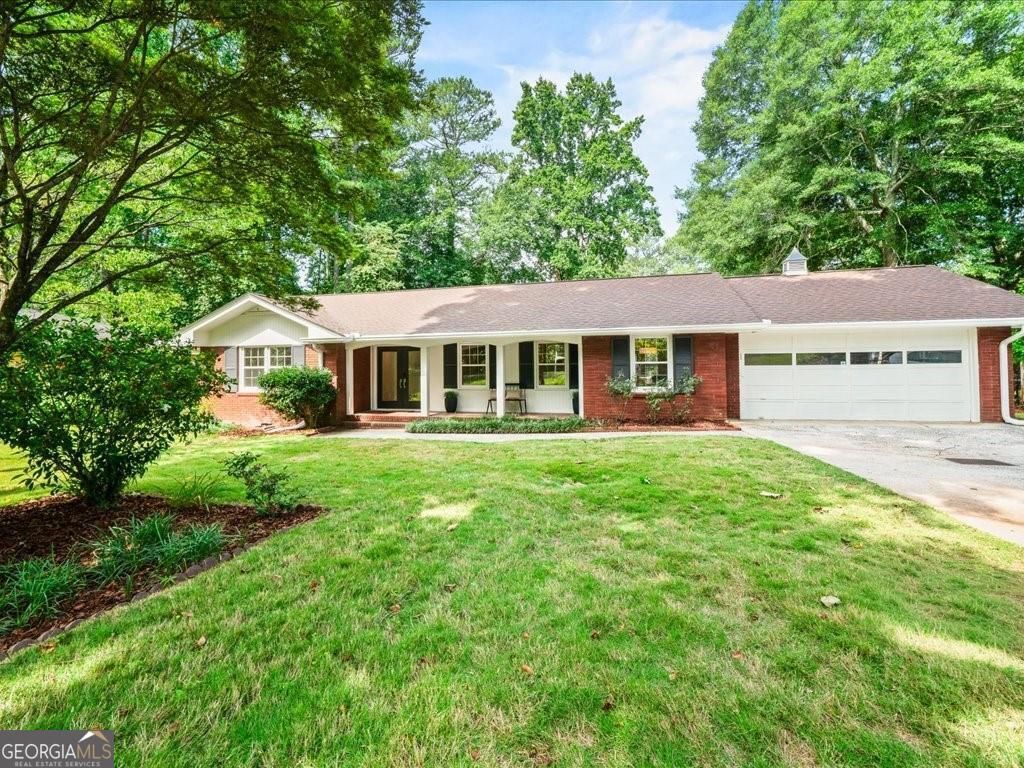
Welcome to this stunning red brick ranch nestled in the highly sought-after King Springs Elementary School district. Offering 4 bedrooms, 2 fully renovated bathrooms, and over 2,100 square feet of thoughtfully designed living space. The upgraded kitchen flows seamlessly into the main living area and opens directly onto an expansive back deck, creating the perfect space for entertaining. What truly sets this home apart is the massive deck overlooking a fully fenced, level backyard. The spacious primary suite features a beautifully renovated bathroom and walk-in closet. In addition to two secondary bedrooms, the flexible fourth bedroom can easily serve as a bonus room, home office, playroom, or additional living space to fit your needs. From the large open living room and dining area to the bright sunroom and versatile flex space, every corner of this home offers functionality. Conveniently located in Smyrna, the home is within walking distance of North Cooper Lake Park and the Silver Comet Trail and just minutes from Smyrna Market Village, Marietta Square, Truist Park, and countless shopping and dining destinations. Don't miss the opportunity to make this exceptional home yours.
Property Features
Property Type: Residential - Single Family
Basement: None
Cooling: Central Air
Fenced: Yes
Fireplaces: 1
Garage: 2
Heating: Central
Home Style: Colonial, Rustic, Ranch
Lot Size: 0.24 Acres
Stories: 1.0
Taxes: $665
Year Built: 1963
Feature Descriptions
Additional Rooms: Bonus Room, Den, Exercise Room, Family Room, Foyer, Laundry, Office
Appliances: Dishwasher, Disposal, Microwave, Refrigerator
Days on Site: 29
Fencing: Back Yard, Fenced
Fireplace Type: Family Room, Living Room
Interior: Double Vanity, In-Law Floorplan, Master On Main Level, Walk-In Closet(s)
Kitchen: Breakfast Area, Breakfast Bar, Breakfast Room, Kitchen Island
Parking Notes: Garage, Garage Door Opener
Security Features: Carbon Monoxide Detector(s), Smoke Detector(s)
Sewer: Public Sewer
Topography: Level, Private
Utilities: Cable Available, Electricity Available, Natural Gas Available, Phone Available, Sewer Available, Underground Utilities
Water: Public
Window Features: Double Pane Windows
Local Schools
High School: Campbell
Middle School: Griffin
Elementary School: King Springs
Listed By / Shown By
Listed By
Agency Name: Keller Williams Realty
Agency Phone: 404-419-3500
Shown By
Agent Name: Andy Rice
Agent Phone: (678) 300-0115
Agency Title: Josey Young & Brady Realty, LLC

Estimate Your Payment
Estimated Payment
$ 1,439.64 per month $1,223.84 Principal & Interest $55.42 Property Tax $160.39 Homeowner's InsuranceChange Payment Information

Privacy Policy / DMCA Notice / ADA Accessibility


This site is hosted, designed and copyright
© 1994 - 2026 by
Delta Media Group, Inc. -- Patent Pending --
3800 N Cooper Lake Road Se | MLS# 10787411
This single family home located at 3800 N Cooper Lake Road Se, Smyrna, GA 30082 is currently listed for sale with an asking price of $549,900. This property was built in 1963 and has 4 bedrooms and 2 full baths with 2098 sq. ft. N Cooper Lake Road Se is located in the Bennett Woods subdivision. Search Bennett Woods real estate on arice.jybrealty.com today.