AndyRice

BEDS1
BATHS1 full
SQUARE FEET919
MLS#10754953
STATUSActive
PROPERTY TYPEResidential - Condominium
SUBDIVISIONPEACHTREE PLACE
Property Description
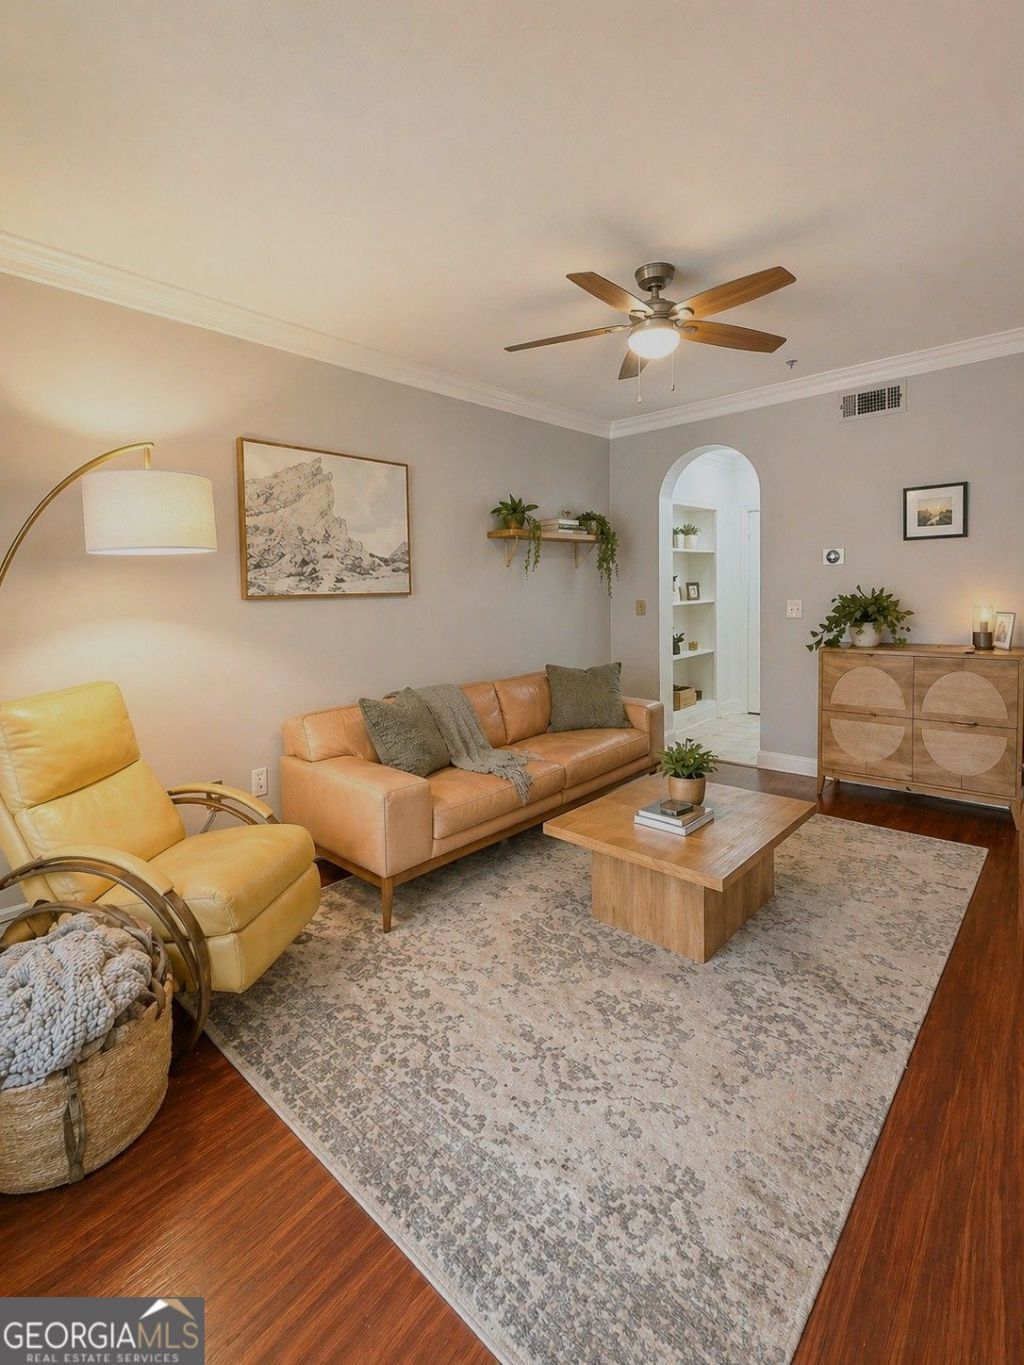
Escape to your own private retreat in the heart of Buckhead. Nestled within the gated Peachtree Place community, this secluded 1-bedroom, 1-bath home offers a rare combination of tranquility and city convenience. Inside, you'll find a spacious layout with a dining area, covered patio, updated shower, and two walk-in closets. The generous floor plan easily accommodates a dedicated home office, creating the flexibility today's lifestyle demands. Residents enjoy a true resort-style experience with a sparkling pool, fitness center, theater room, vaulted clubhouse, dog park, and beautifully maintained grounds. HOA dues include 24/7 security, water, and valet trash removal, allowing you to enjoy a low-maintenance lifestyle just moments from Buckhead's premier shopping, dining, and entertainment destinations.
Property Features
Property Type: Residential - Condominium
Basement: None
Cooling: Central Air
Fireplaces: 1
Heating: Central
Home Style: European, Mediterranean
Lot Size: 0.03 Acres
Stories: 1.0
Taxes: $2,347
Year Built: 1995
Feature Descriptions
Amenities: Clubhouse, Fitness Center, Gated, Near Shopping, Pool, Near Public Transport
Appliances: Dishwasher, Electric Water Heater, Microwave, Refrigerator
Days on Site: 28
Dining Room: Dining Rm/Living Rm Combo
Exterior: Stucco
Exterior: Garden
Flooring: Hardwood
Foundation: Slab
Interior: Bookcases, Walk-In Closet(s), Tile Bath, Double Vanity
Kitchen: Pantry
Parking Notes: Garage, Assigned
Pool Features: In Ground
Security Features: Smoke Detector(s)
Sewer: Public Sewer
Structures: Kennel/Dog Run, Pool House
Swimming Pool: Yes
Topography: Private
Utilities: Cable Available, Electricity Available
Water: Public
Water: No Dock Or Boathouse
Local Schools
High School: Chamblee
Middle School: Chamblee
Elementary School: Ashford Park
Listed By / Shown By
Listed By
Agency Name: BHGRE Metro Brokers
Agency Phone: 404-843-2500
Shown By
Agent Name: Andy Rice
Agent Phone: (678) 300-0115
Agency Title: Josey Young & Brady Realty, LLC

Estimate Your Payment
Estimated Payment
$ 797.20 per month $531.91 Principal & Interest $195.58 Property Tax $69.71 Homeowner's InsuranceChange Payment Information

Privacy Policy / DMCA Notice / ADA Accessibility


This site is hosted, designed and copyright
© 1994 - 2026 by
Delta Media Group, Inc. -- Patent Pending --
3777 Peachtree Road Ne, Unit 1105 | MLS# 10754953
This condo located at 3777 Peachtree Road Ne, Unit 1105, Atlanta, GA 30319 is currently listed for sale with an asking price of $239,000. This property was built in 1995 and has 1 bedrooms and 1 full baths with 919 sq. ft. Peachtree Road Ne, Unit 1105 is located in the PEACHTREE PLACE subdivision. Search PEACHTREE PLACE real estate on arice.jybrealty.com today.