AndyRice

BEDS3
BATHS3 full
SQUARE FEET2,452
MLS#10798695
STATUSActive
PROPERTY TYPEResidential - Single Family
SUBDIVISIONWest Smyrna Heights
Property Description
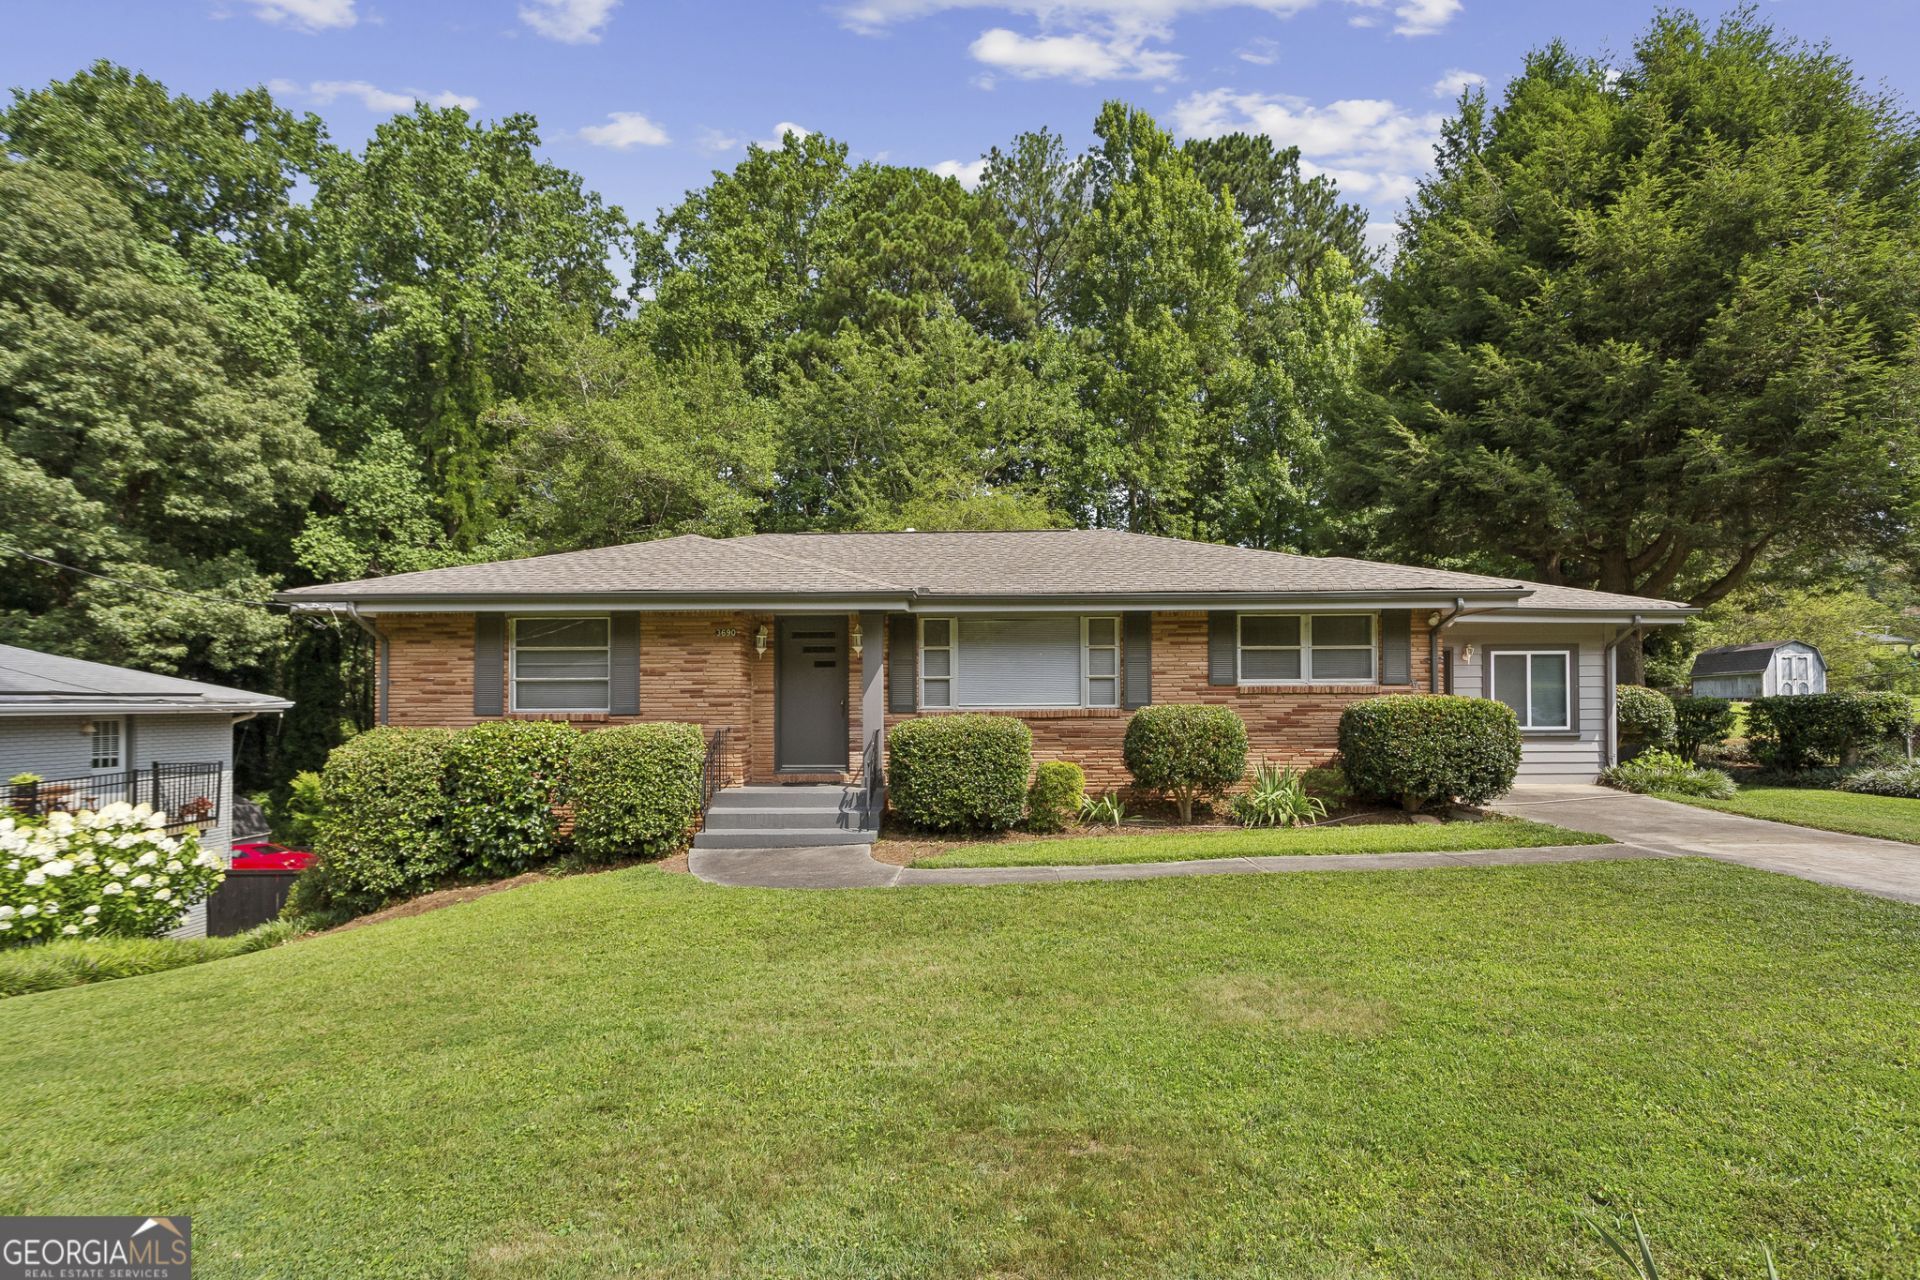
Updated traditional 3BD/3BA Charmer in Booming Smyrna!! 4 side brick, New kitchen & stainless appliances & luxury hood vent opens to both Family Room & Den with fireplace, Separate Dining Room, All fresh paint, Newer HVAC & dimensional roof, *Full unfinished 1226 sqft basement w/finished bath perfect for inlaw/teen suite,*Covered back patio, Large private backyard for play and gardening, Hardwood floors throughout, Recessed lights, Ceiling fans, Quiet neighborhood, Easy short drive to thriving downtown Smyrna Village & Brew Pub & shopping, Top rated King Springs Elementary School, Quick commute the The Battery & Cumberland Mall, I-285 & I-75 nearby
Property Features
Property Type: Residential - Single Family
Basement: Bath Finished, Daylight, Exterior Entry, Finished, Full, Interior Entry
Basement: Yes
Cooling: Ceiling Fan(s), Central Air, Electric
Fireplaces: 2
Garage: 2
Heating: Forced Air, Natural Gas
Home Style: Brick 4 Side, Ranch, Traditional
Lot Size: 0.17 Acres
Stories: 1.0
Taxes: $3,663
Year Built: 1958
Feature Descriptions
Additional Rooms: Den, Office
Amenities: Street Lights, Walk To Schools, Near Shopping
Appliances: Dishwasher, Disposal, Range, Stainless Steel Appliance(s)
Days on Site: 14
Dining Room: Dining Rm/Living Rm Combo
Exterior: Brick
Fencing: Back Yard, Chain Link
Fireplace Type: Basement, Family Room, Gas Log
Flooring: Hardwood
Foundation: Block
Interior: In-Law Floorplan, Tile Bath
Kitchen: Breakfast Area, Solid Surface Counters
Parking Notes: Kitchen Level
Security Features: Smoke Detector(s)
Sewer: Public Sewer
Topography: Level, Private
Utilities: Electricity Available, Natural Gas Available, Other, Water Available
Water: Public
Water: No Dock Or Boathouse
Local Schools
High School: Campbell
Middle School: Griffin
Elementary School: King Springs
Listed By / Shown By
Listed By
Agency Name: eXp Realty
Agency Phone: 888-959-9461
Shown By
Agent Name: Andy Rice
Agent Phone: (678) 300-0115
Agency Title: Josey Young & Brady Realty, LLC

Estimate Your Payment
Estimated Payment
$ 1,536.18 per month $1,088.30 Principal & Interest $305.25 Property Tax $142.63 Homeowner's InsuranceChange Payment Information

Privacy Policy / DMCA Notice / ADA Accessibility


This site is hosted, designed and copyright
© 1994 - 2026 by
Delta Media Group, Inc. -- Patent Pending --
3690 Wisteria Lane Se | MLS# 10798695
This single family home located at 3690 Wisteria Lane Se, Smyrna, GA 30082 is currently listed for sale with an asking price of $489,000. This property was built in 1958 and has 3 bedrooms and 3 full baths with 2452 sq. ft. Wisteria Lane Se is located in the West Smyrna Heights subdivision. Search West Smyrna Heights real estate on arice.jybrealty.com today.