AndyRice

BEDS5
BATHS4 full 1 partial
SQUARE FEET3,630
MLS#10758191
STATUSActive
PROPERTY TYPEResidential - Single Family
SUBDIVISIONLONGLEAF
Property Description
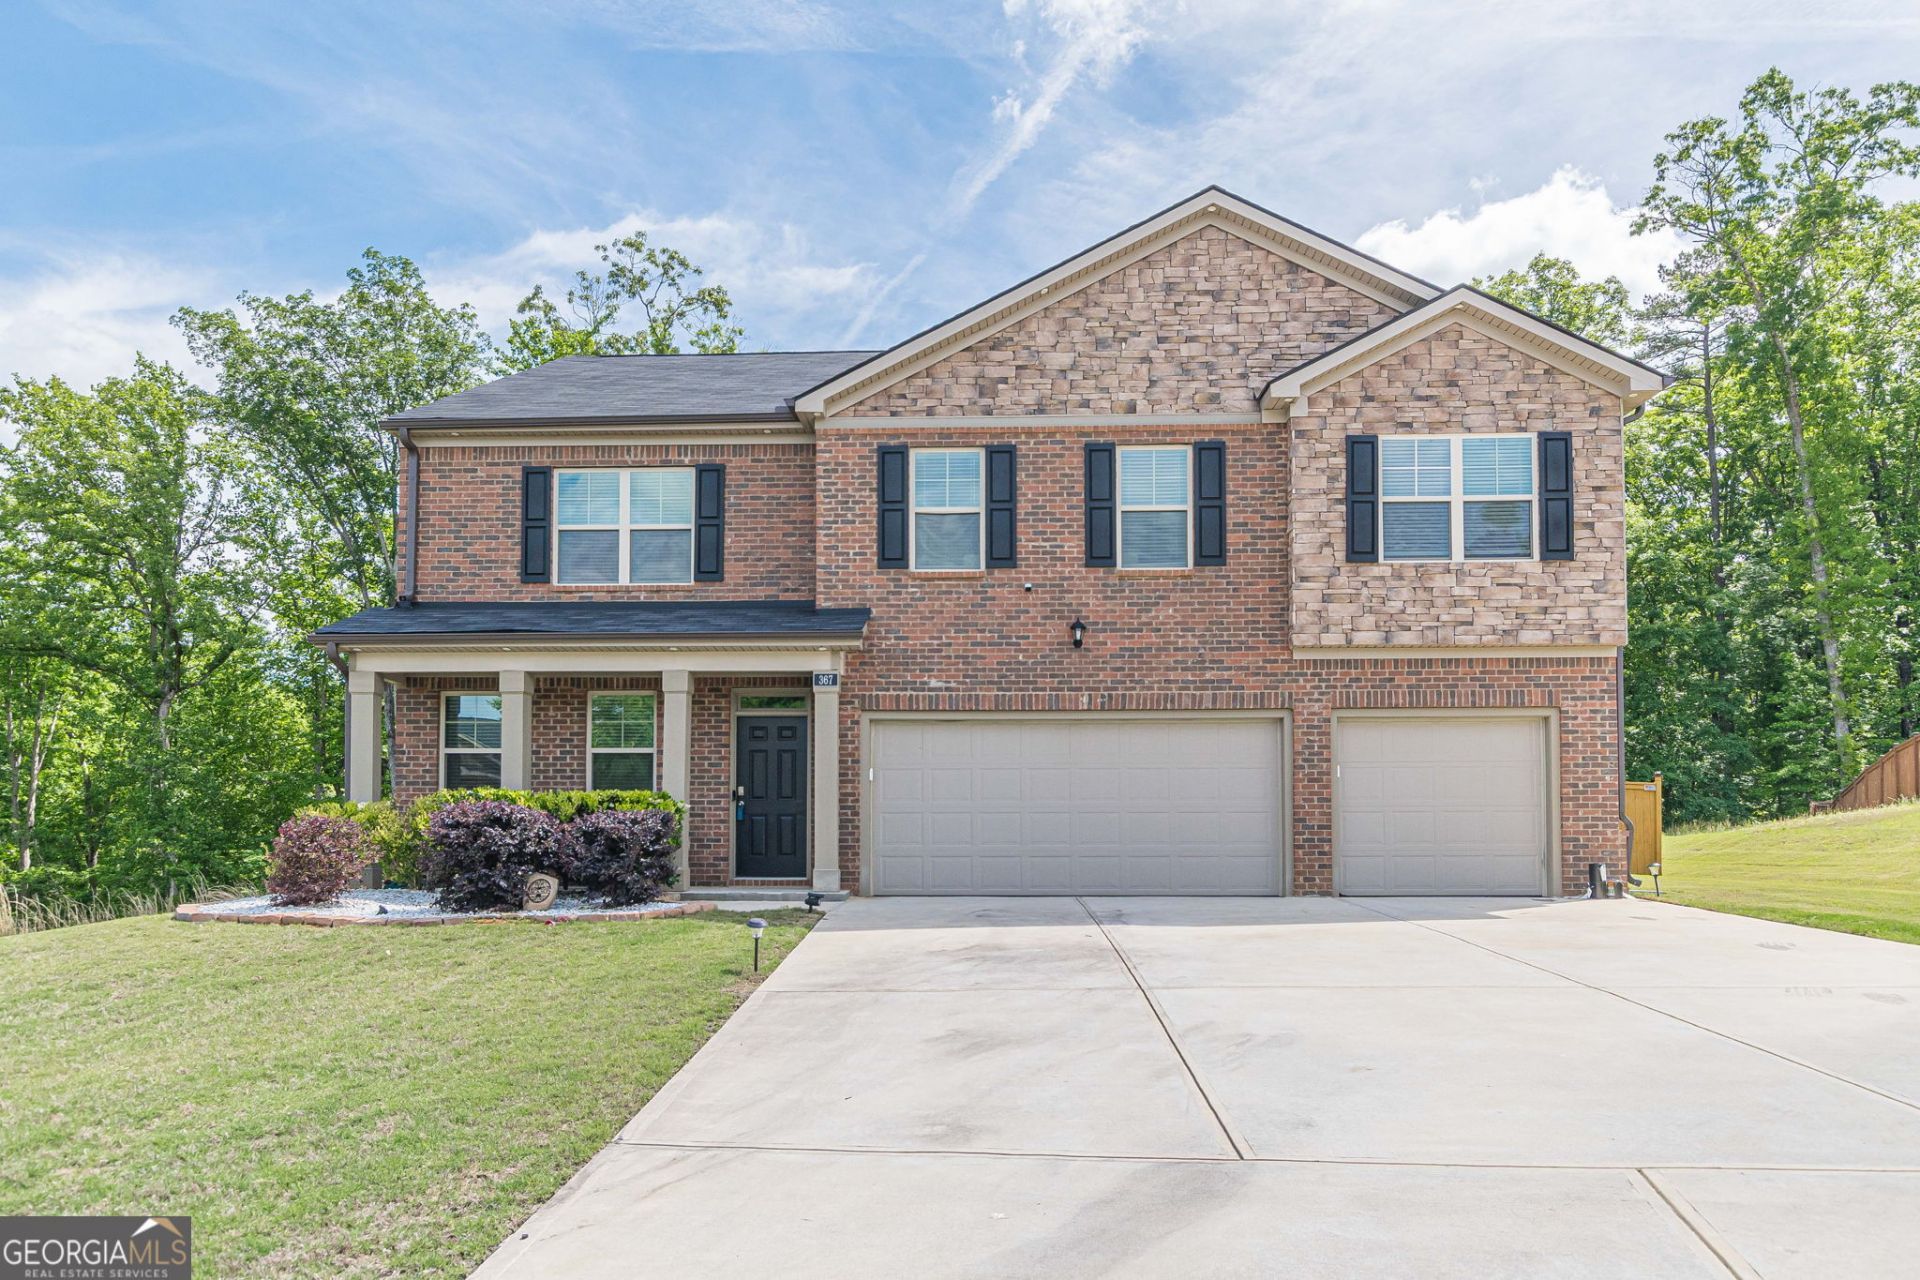
Really one of a kind!! **PHOTOS COMING SOON** This is the most popular floor plan and similar to the former model home!! Step into a warm and inviting gleaming hardwood foyer that leads to a large separate dining area & Family Room. A large open kitchen has a view to family room & large, fenced backyard. The kitchen features an island, granite counters, custom tile backsplash, soft close custom cabinets, all stainless-steel appliances & a custom finished porcelain front refrigerator. The family room features a wood burning fireplace & access to the large covered & screened porch. Head upstairs where you will be met by a large loft which is perfect for a secondary entertaining area. The primary suite is a dream with a tray ceiling, view of the backyard & large walk-in closet. Step into the custom tile floor bathroom complete with a double vanity, separate soaking tub & custom tile shower.
Property Features
Property Type: Residential - Single Family
Basement: None
Cooling: Ceiling Fan(s), Central Air, Electric, Zoned
Fenced: Yes
Fireplaces: 1
Garage: 3 car attached
Heating: Central, Electric, Heat Pump, Zoned
Home Style: Brick Front, Traditional
Lot Size: 0.64 Acres
Roof Type: Composition
Stories: 2.0
Taxes: $6,992
Year Built: 2023
Feature Descriptions
Additional Rooms: Foyer, Laundry, Loft, Other
Amenities: Sidewalks, Street Lights, Near Public Transport, Walk To Schools, Near Shopping
Appliances: Dishwasher, Disposal, Dryer, Electric Water Heater, Microwave, Refrigerator, Washer
Days on Site: 21
Dining Room: Seats 12+
Exterior: Concrete, Stone
Exterior: Garden
Fencing: Back Yard, Fenced, Wood
Fireplace Type: Factory Built, Family Room
Flooring: Carpet, Hardwood, Tile
Foundation: Slab
Interior: Double Vanity, High Ceilings, In-Law Floorplan, Roommate Plan, Separate Shower, Soaking Tub, Tile Bath, Tray Ceiling(s), Walk-In Closet(s)
Kitchen: Breakfast Area, Kitchen Island, Pantry, Solid Surface Counters, Walk-in Pantry
Parking Notes: Garage, Attached, Garage Door Opener
Security Features: Carbon Monoxide Detector(s), Smoke Detector(s)
Sewer: Public Sewer
Topography: Cul-De-Sac, Level, Private
Utilities: Cable Available, Electricity Available, High Speed Internet, Sewer Available, Sewer Connected, Underground Utilities, Water Available
Vegetation: Wooded
Water: Public
Water: No Dock Or Boathouse
Window Features: Bay Window(s), Double Pane Windows, Window Treatments
Local Schools
High School: Union Grove
Middle School: Union Grove
Elementary School: Timber Ridge
Listed By / Shown By
Listed By
Agency Name: HomeSmart
Agency Phone: 404-876-4901
Shown By
Agent Name: Andy Rice
Agent Phone: (678) 300-0115
Agency Title: Josey Young & Brady Realty, LLC

Estimate Your Payment
Estimated Payment
$ 1,803.52 per month $1,079.40 Principal & Interest $582.67 Property Tax $141.46 Homeowner's InsuranceChange Payment Information

Privacy Policy / DMCA Notice / ADA Accessibility


This site is hosted, designed and copyright
© 1994 - 2026 by
Delta Media Group, Inc. -- Patent Pending --
367 Noblewood Drive | MLS# 10758191
This single family home located at 367 Noblewood Drive, McDonough, GA 30252 is currently listed for sale with an asking price of $485,000. This property was built in 2023 and has 5 bedrooms and 4 full and 1 partial baths with 3630 sq. ft. Noblewood Drive is located in the LONGLEAF subdivision. Search LONGLEAF real estate on arice.jybrealty.com today.