AndyRice

BEDS5
BATHS2 full 1 partial
SQUARE FEET3,195
MLS#10689569
STATUSActive
PROPERTY TYPEResidential - Single Family
SUBDIVISIONDorset
Property Description
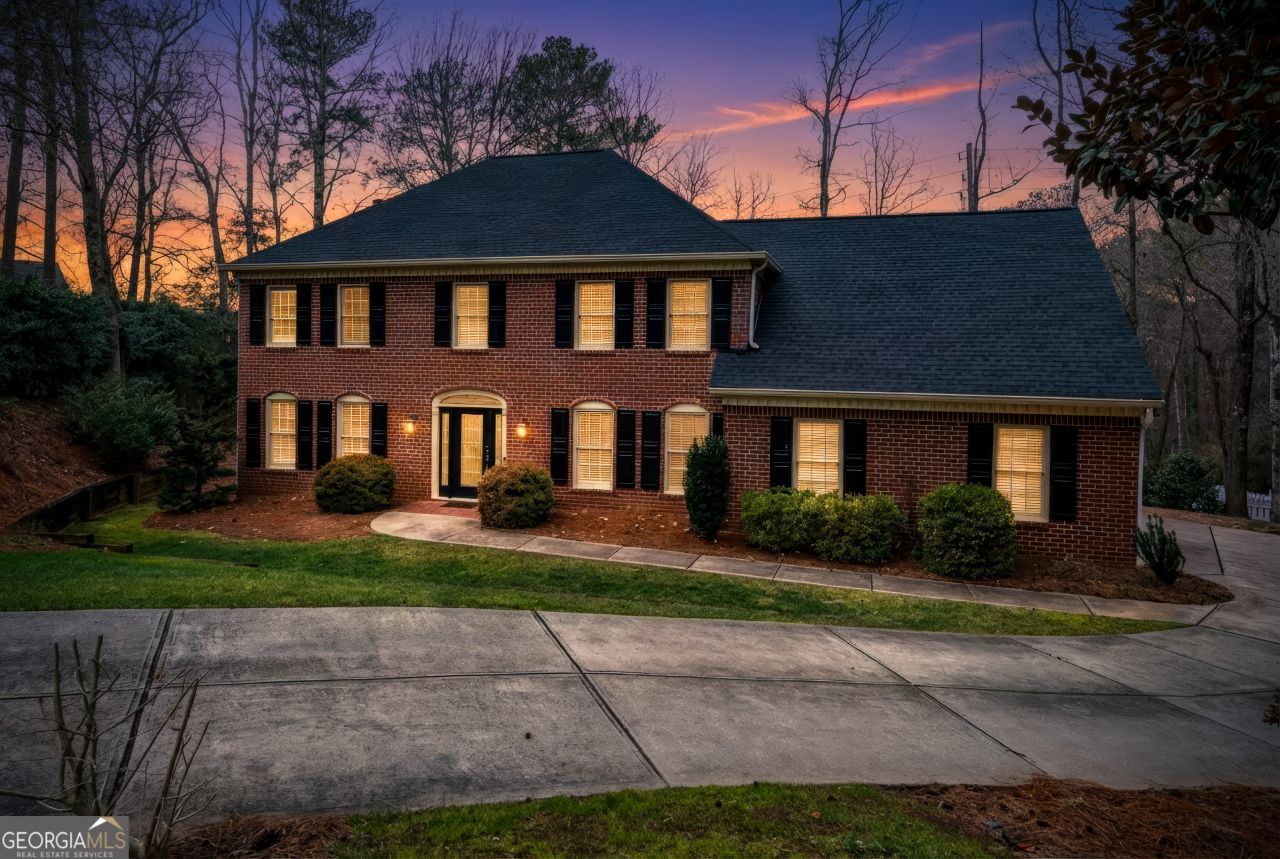
Welcome to this beautifully updated home on Cherbourg Way, where modern finishes and comfortable living spaces come together perfectly. From the moment you step inside, you'll notice the abundance of natural light, fresh updates, and open layout. The heart of the home is the stunning renovated kitchen, featuring white cabinetry, sleek countertops, stainless steel appliances, and stylish backsplash details that give the space a modern designer feel. The kitchen flows effortlessly into the dining and living areas, creating an ideal layout for entertaining or everyday living. Just off the kitchen, the sun-filled dining area with large bay windows provides beautiful backyard views and the perfect space for family dinners, hosting guests, or enjoying your morning coffee. The spacious living room offers custom built-ins surrounding the fireplace, creating a warm focal point while also providing additional storage and display space. Upstairs, the primary suite offers a relaxing retreat with generous space, natural light, and an ensuite bath. Additional bedrooms provide flexibility for family, guests, or a home office. The backyard offers plenty of room to relax, entertain, or personalize your outdoor space. Conveniently located near shopping, dining, parks, and major commuter routes, this home offers both comfort and convenience in a highly desirable area.
Property Features
Property Type: Residential - Single Family
Basement: None
Cooling: Ceiling Fan(s), Central Air
Fenced: Yes
Heating: Central
Home Style: Brick 3 Side, Colonial, Traditional
Lot Size: 0.41 Acres
Stories: 2.0
Taxes: $5,910
Year Built: 1987
Feature Descriptions
Additional Rooms: Family Room
Amenities: Pool, Street Lights, Tennis Court(s), Walk To Schools
Appliances: Dishwasher, Disposal, Electric Water Heater, Ice Maker, Microwave, Range, Refrigerator, Stainless Steel Appliance(s)
Days on Site: 107
Exterior: Brick, Wood Siding
Fencing: Back Yard, Fenced
Fireplace Type: Gas Starter
Flooring: Carpet, Hardwood, Tile
Foundation: Slab
Interior: Bookcases, Double Vanity, High Ceilings, Rear Stairs, Separate Shower, Soaking Tub, Wet Bar
Kitchen: Breakfast Area, Breakfast Bar, Kitchen Island, Pantry
Parking Notes: Garage, Kitchen Level, Garage Door Opener, Side/Rear Entrance
Sewer: Public Sewer
Swimming Pool: Yes
Topography: Cul-De-Sac, Level, Private, Sloped
Utilities: Cable Available, Electricity Available, High Speed Internet, Phone Available, Sewer Available, Sewer Connected, Water Available
Water: Public
Local Schools
High School: Pope
Middle School: Hightower Trail
Elementary School: Shallowford Falls
Listed By / Shown By
Listed By
Agency Name: Nex Gen Realty & Associates
Agency Phone: 770-912-8523
Shown By
Agent Name: Andy Rice
Agent Phone: (678) 300-0115
Agency Title: Josey Young & Brady Realty, LLC

Estimate Your Payment
Estimated Payment
$ 2,266.90 per month $1,568.80 Principal & Interest $492.50 Property Tax $205.60 Homeowner's InsuranceChange Payment Information

Privacy Policy / DMCA Notice / ADA Accessibility


This site is hosted, designed and copyright
© 1994 - 2026 by
Delta Media Group, Inc. -- Patent Pending --
3601 Cherbourg Way | MLS# 10689569
This single family home located at 3601 Cherbourg Way, Marietta, GA 30062 is currently listed for sale with an asking price of $704,900. This property was built in 1987 and has 5 bedrooms and 2 full and 1 partial baths with 3195 sq. ft. Cherbourg Way is located in the Dorset subdivision. Search Dorset real estate on arice.jybrealty.com today.