AndyRice

BEDS5
BATHS4 full 1 partial
SQUARE FEET4,381
MLS#10772934
STATUSNew
PROPERTY TYPEResidential - Single Family
Property Description
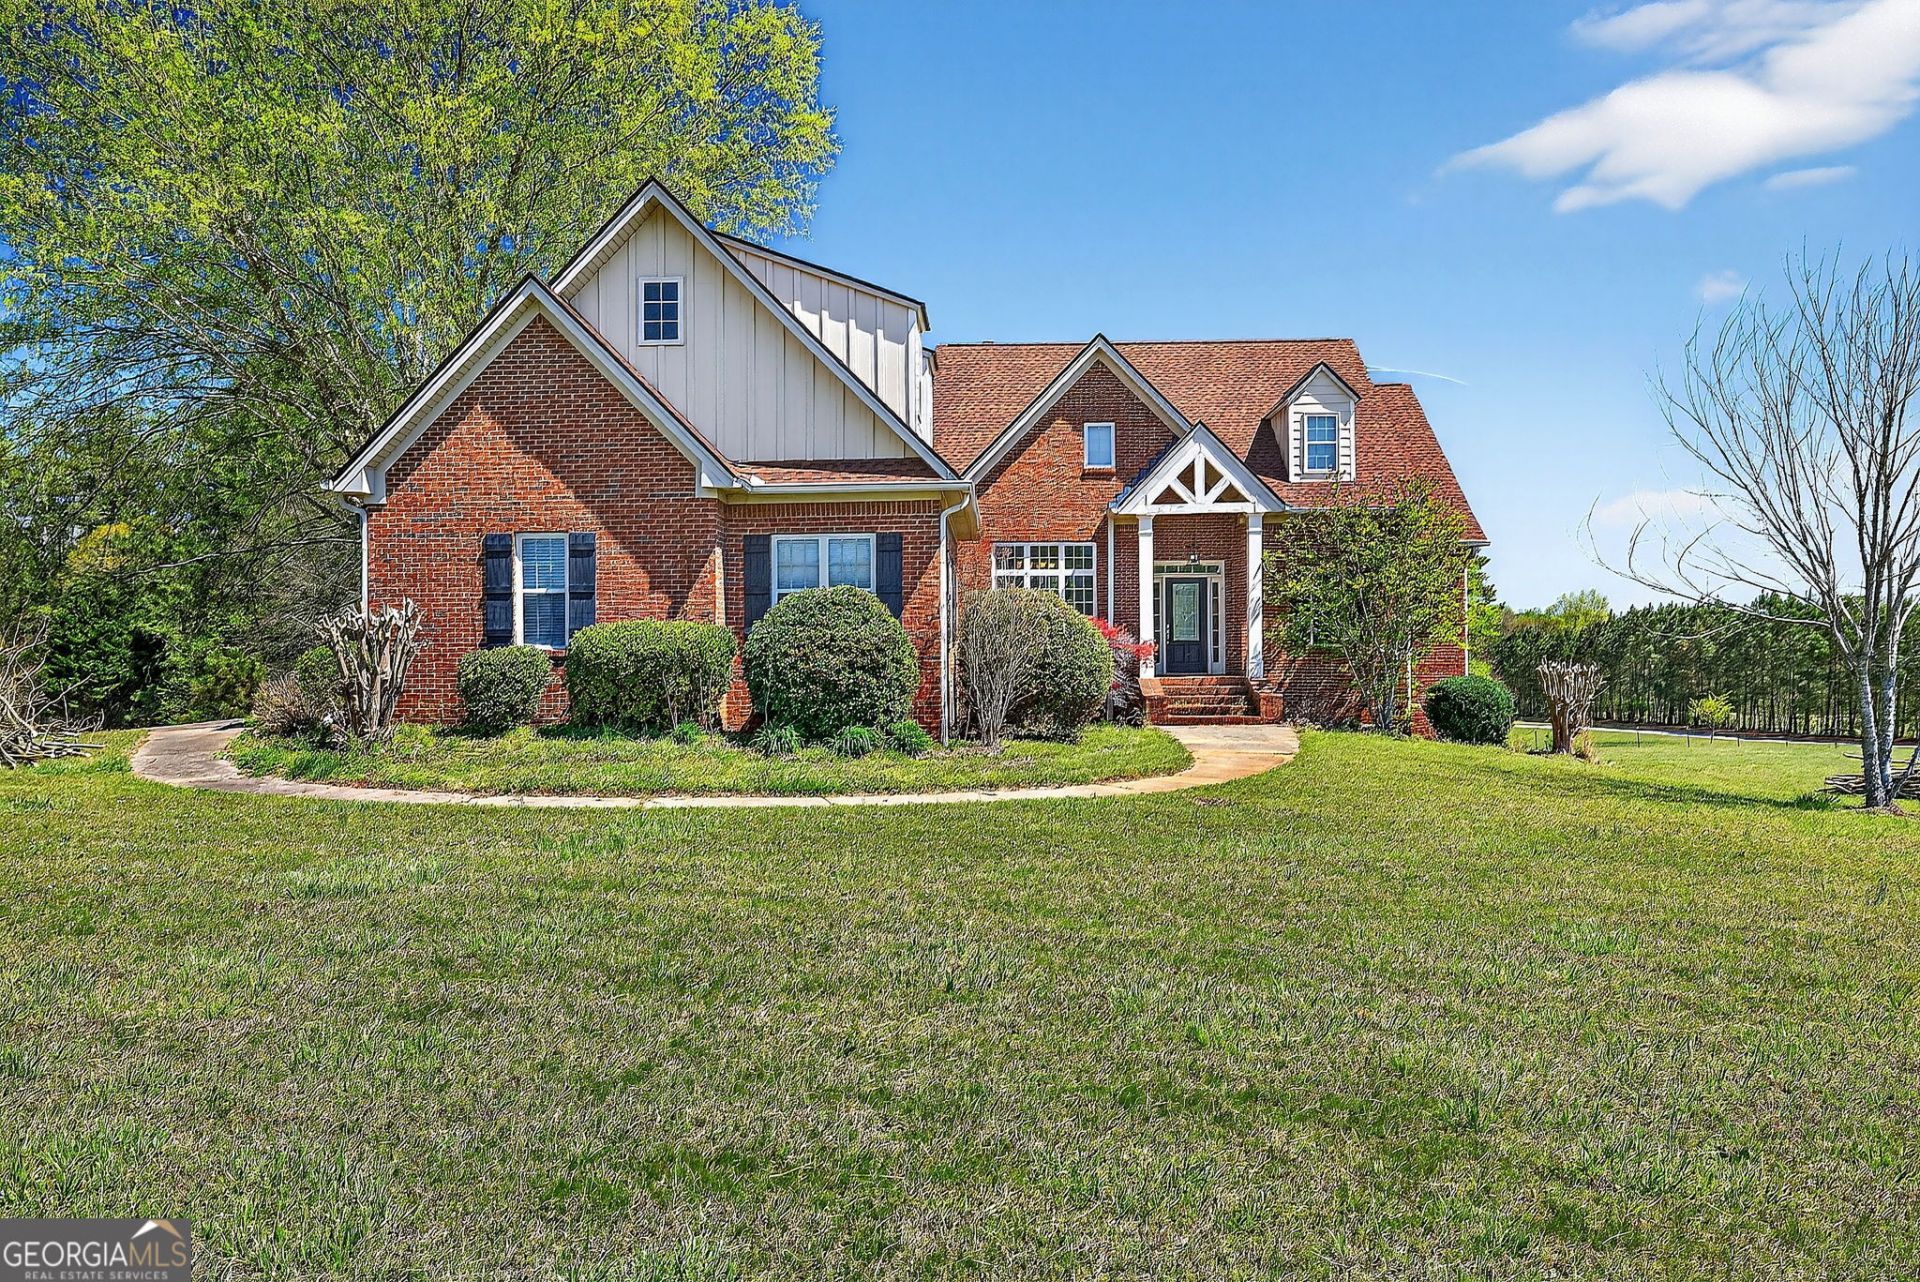
Huge price reduction!!! Must sell. Bring us an offer! Full of Southern charm, this stunning 5BR/4.5BA home sits on 7 private acres! Features include hardwood floors, gourmet kitchen with granite countertops, stainless steel appliances, butler's pantry, and spacious laundry room. Primary suite offers heated tile floors and clawfoot tub. Enjoy the screened porch, abundant storage, and numerous upgrades throughout. Finished, handicap-accessible basement includes full in-law suite with separate entrance, garage, kitchen, laundry, and walk-out access to in-ground saltwater pool. Private, spacious, and move-in ready-don't miss this incredible property to make this property your new home!
Property Features
Property Type: Residential - Single Family
Basement: Bath Finished, Daylight, Exterior Entry, Finished
Basement: Yes
Cooling: Central Air, Electric
Fireplaces: 2
Heating: Central, Electric, Propane, Zoned
Home Style: Brick 4 Side, Traditional
Lot Size: 7.00 Acres
Roof Type: Composition
Stories: 1.0
Taxes: $6,567
Year Built: 2006
Feature Descriptions
Additional Rooms: Bonus Room, Foyer, Laundry
Appliances: Cooktop, Dishwasher, Disposal, Electric Water Heater, Ice Maker, Microwave, Range, Refrigerator, Stainless Steel Appliance(s)
Days on Site: 1
Dining Room: Separate Room
Exterior: Brick
Fireplace Type: Basement, Living Room
Flooring: Hardwood, Tile
Interior: Bookcases, High Ceilings, In-Law Floorplan, Master On Main Level, Rear Stairs, Separate Shower, Soaking Tub, Tile Bath, Vaulted Ceiling(s), Walk-In Closet(s)
Kitchen: Breakfast Area, Breakfast Bar, Pantry, Second Kitchen, Walk-in Pantry
Parking Notes: Garage, Attached
Pool Features: In Ground, Salt Water
Security Features: Smoke Detector(s)
Sewer: Septic Tank
Swimming Pool: Yes
Topography: Level, Open Lot, Private
Utilities: Cable Available
Water: Public
Window Features: Double Pane Windows
Local Schools
High School: Central
Middle School: Central
Elementary School: Whitesburg
Listed By / Shown By
Listed By
Agency Name: Self Property Advisors
Agency Phone: 678-272-7087
Shown By
Agent Name: Andy Rice
Agent Phone: (678) 300-0115
Agency Title: Josey Young & Brady Realty, LLC

Estimate Your Payment
Estimated Payment
$ 2,372.24 per month $1,613.54 Principal & Interest $547.25 Property Tax $211.46 Homeowner's InsuranceChange Payment Information

Privacy Policy / DMCA Notice / ADA Accessibility


This site is hosted, designed and copyright
© 1994 - 2026 by
Delta Media Group, Inc. -- Patent Pending --
360 Happy Hill Road | MLS# 10772934
This single family home located at 360 Happy Hill Road, Carrollton, GA 30116 is currently listed for sale with an asking price of $725,000. This property was built in 2006 and has 5 bedrooms and 4 full and 1 partial baths with 4381 sq. ft. Search Carrollton real estate on arice.jybrealty.com today.